
Open House Sat, Sep 12th 11:00 AM - 01:00 PM
Address
7087 W Plateau Creek St, Meridian, ID
Price
$ 599,000
Property Attributes
- MLS#98998846
- TypeSingle Family
- Listing Status Active
- CountyAda
- CityMeridian
- NeighborhoodDakota Crossing
- Zip83646
- Style
- Year Built2022
- Taxes$ 1597
- Price$ 599,000
- Bedrooms5
- Full Bathrooms3
- Half Bathrooms0
- Sqr Footage2317
- Lot Size0.164 Acres
Data Source:
Intermountain MLS (IMLS)
Property Description
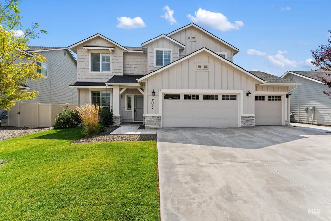
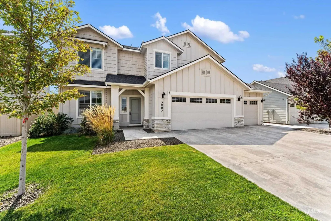
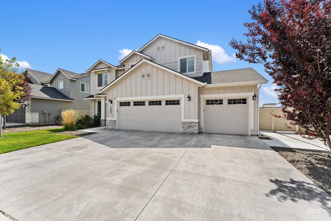
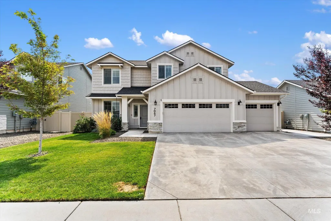
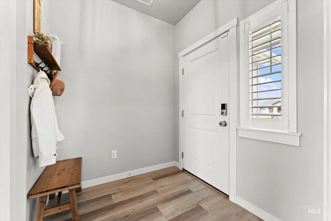
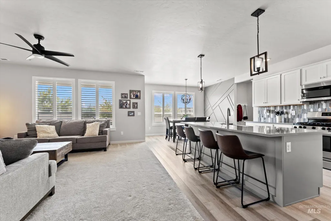
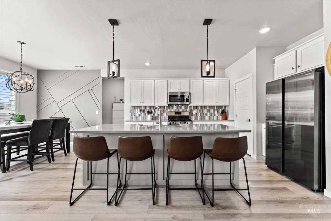
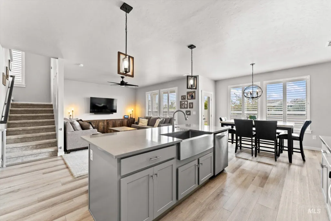
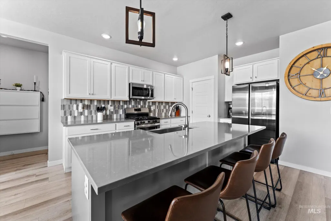
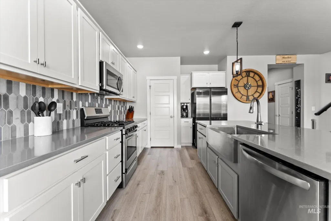
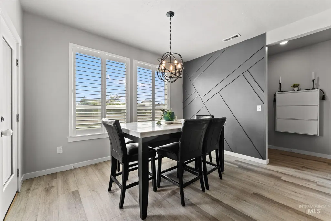
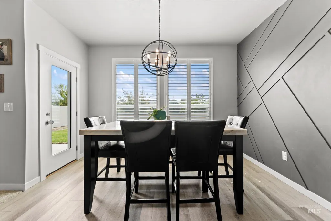
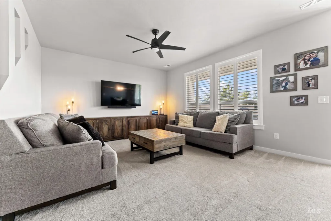
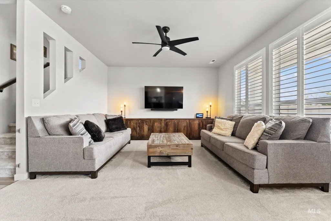
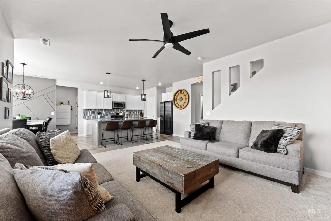
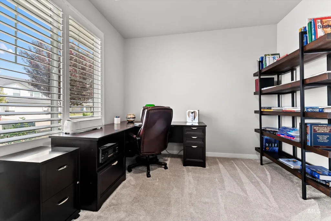
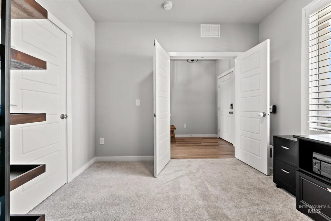
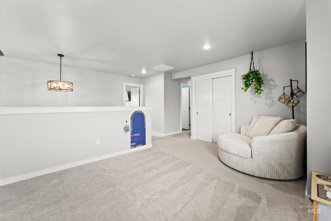
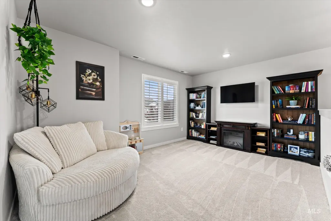
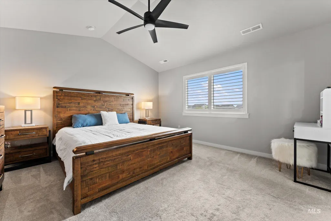
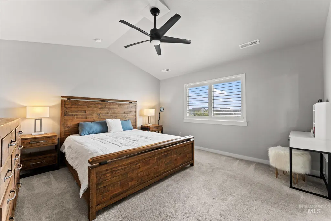
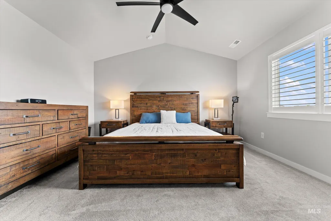
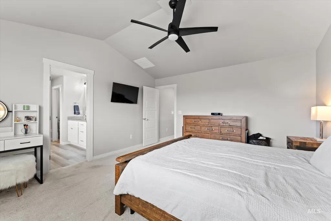
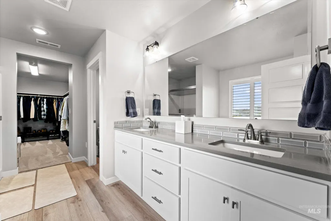
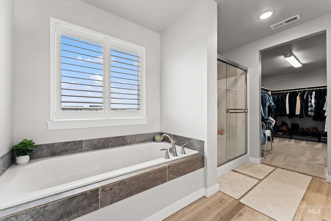
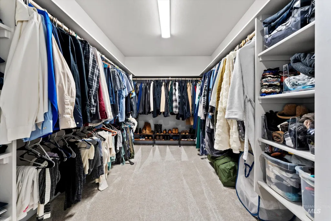
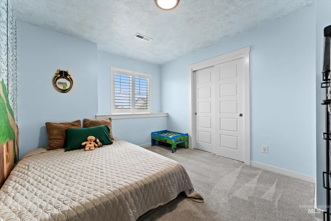
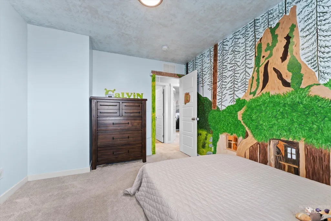
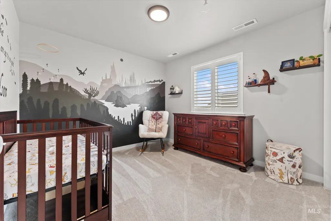
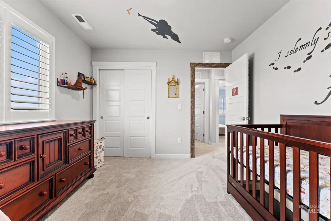
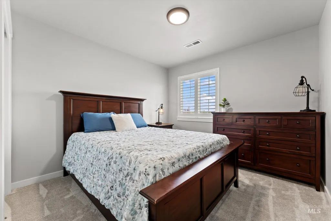
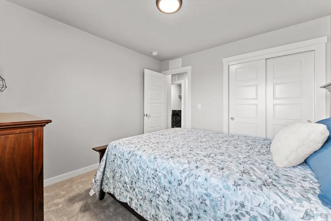
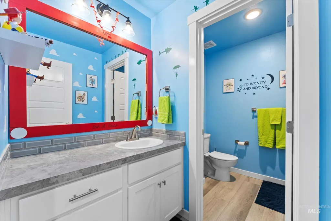
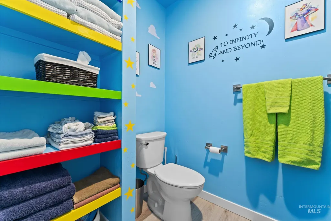
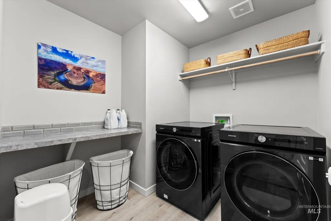
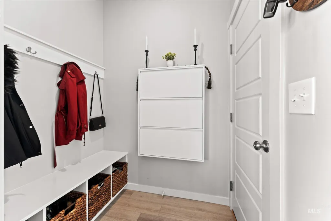
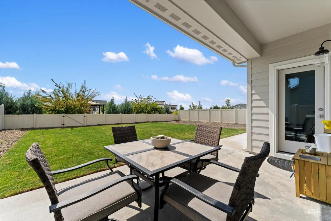
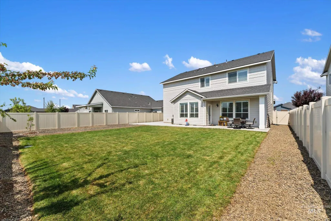
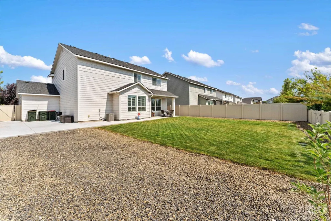
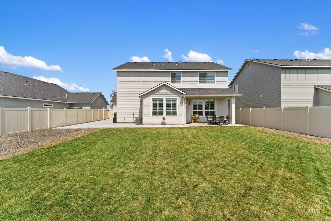
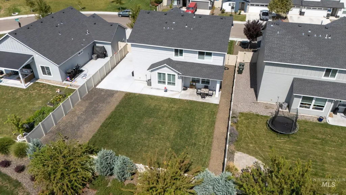
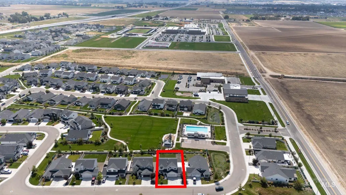
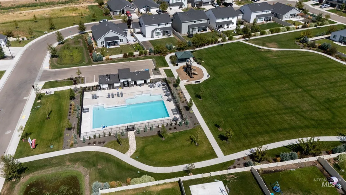
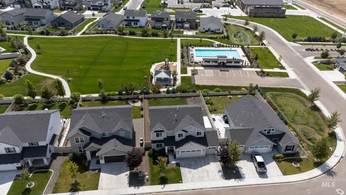
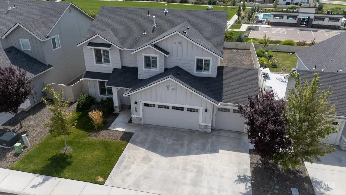
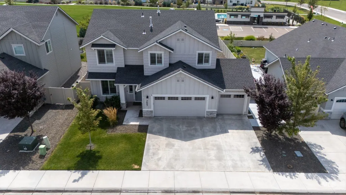
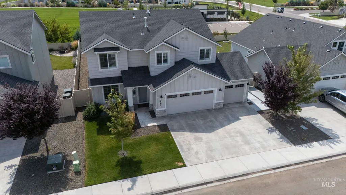
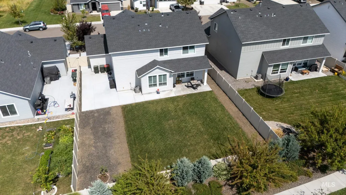
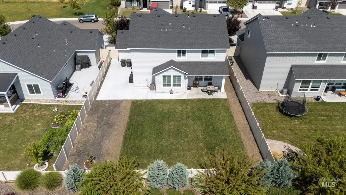
Welcome to this better-than-new 5-bedroom home in NW Meridian, offering exceptional space, thoughtful upgrades, and a prime location with no rear neighbors! Built in 2022, this beautifully maintained home features an open-concept main level with a bright great room, dining area, and a stylish kitchen centered around an oversized island with quartz countertops, abundant cabinetry, and plenty of room to gather. A main-level bedroom provides the perfect setup for guests, a home office, or additional living space. Upstairs, you’ll find four additional bedrooms, including a spacious primary suite, plus a versatile loft ideal for a second living room, playroom, or media space. The impressive 4-car tandem garage offers abundant room for vehicles, toys, storage, or a home gym. Outside, enjoy a fully usable backyard with no rear neighbors, creating added privacy and an open feel. The owners have also added concrete all the way around the home, providing expanded outdoor living, low-maintenance convenience, and excellent access around the property. Located in a desirable NW Meridian neighborhood, this home offers easy access to the community park and pool, along with convenient proximity to Owyhee High School, shopping, dining, and everything the growing Meridian area has to offer. Better than new and ready for its next owner, this home may also be offered with credits towards closing costs!
| Elementary School | Middle School | High School |
|---|---|---|
| Pleasant View Elementary School | Star Middle School | Owyhee High School |
| Price History | |
|---|---|
| 8/27/2026 | Listed $599,000 |
General Features
| Heating | Forced Air |
|---|---|
| Cooling | Central Air |
| Utilities | Sewer Connected |
| Roof | Composition |
| Appliances | Gas Water Heater |
| HOA Fee | 1020 |
| Garage Spaces | 4 |
| Pool Features | Community |
| Construction Materials | Frame |
| Year Built | 2022 |
| Levels | Two |
| Property Subtype | Single Family Residence |
| Tax Year | 2025 |
| Current Use | Single Family |
| Ownership | Fee Simple |
| Assoc Fee Paid Per | Annually |
| County | Ada |
| Property Type | Residential |
| HOA | true |
| Attached Garage | true |
| Subdivision Name | Dakota Crossing |
| Garage Y/N | true |
| Status | Active |
| Directions | W on McMillan from McDermott, L on Owyhee Storm Ave, L on Black Butte, L on Jarbidge to Plateau Creek |
| ModificationTimestamp | 2026-08-30T06:02:10.700Z |
| High School | Owyhee |
| City | Meridian |
| High School District | West Ada School District |
| Lot Size Units | Acres |
| Lot Size Square Feet | 7143.84 |
| Carport Y/N | false |
| Listing Terms | Cash |
| Elementary School | Pleasant View |
| Land Lease Y/N | false |
| Tax Annual Amount | 1597.84 |
| Middle/Junior High School | Star |
| Building Area Units | Square Feet |
| Primary Bedroom Level | Upper |
| Living Area Units | Square Feet |
| Standard Status | Active |
| Middle/Junior School District | West Ada School District |
| Elementary School District | West Ada School District |
| Legal Description | Lot 2 Block 3 Gander Creek South #1 |
| LeasableAreaUnits | Square Feet |
| Freehold | IDX |
Interior Features
| Interior Amenities | Bath-Master |
|---|---|
| Flooring | Carpet |
| Kitchen Level | Main |
| Air Conditioning Y/N | true |
| Heating Y/N | true |
| Fireplace Y/N | false |
| Above Grade Finished Area | 2317 |
| Total Bedrooms | 5 |
| Main Level Bedrooms | 1 |
| Below Grade Finished Area Unit Type | Square Feet |
| LivingAreaSource | Public Records |
| Below Grade Finished Area Source | Public Records |
| Above Grade Finished Area Source | Public Records |
| Above Grade Finished Area Unit Type | Square Feet |
| Total Baths | 3 |
| Kitchen Area | 132 |
| Kitchen Length | 12 |
| Kitchen Width | 11 |
| Primary on Main | 110 |
| Second Bedroom Length | 11 |
| Second Bedroom Width | 10 |
| Bedroom 3 Area | 100 |
| Bedroom 3 Length | 10 |
| Bedroom 3 Width | 10 |
| Bedroom 4 Area | 100 |
| Bedroom 4 Length | 10 |
| Bedroom 4 Width | 10 |
| Primary Bedroom Area | 196 |
| Primary Bedroom Length | 14 |
| Primary Bedroom Width | 14 |
| Family Room Level | Main |
| Bedroom 5 Width | 11 |
| Bedroom 5 Level | Main |
| Bedroom 5 Length | 10 |
| Bedroom 5 Area | 110 |
| Bedroom 4 Level | Upper |
| Bedroom 3 Level | Upper |
| Second Bedroom Level | Upper |
Exterior Features
| Fencing | Full |
|---|---|
| Parking Features | Attached |
| Lot Features | Standard Lot 6000-9999 SF |
| Water Source | City Service |
| Total Parking | 4 |
| Lot Size Area | 0.164 |
| Building Area Total | 2317 |
| Lot Dimensions | 115x62 |
| Lot Size Acres | 0.164 |
| Covered Spaces | 4 |
| Road Frontage Type | Public Road |
Amenities
- Foreclosure
- Views
- Short Sale
- New Construction
- Adult 55+
- Lease To Own
- No HOA Fees
- Furnished
- Primary On Main
- Air Conditioning
- Seller Finance
- Green
- Fixer Upper
- Horse
- Golf
- Fireplace
- Deck
- Garage
- Basement
- Pool
Property vs Single Family Average in 83646
Price
Taxes
Year Built

