
Primary on Main
Address
1501 Horning Way, Ontario, OR
Price
$ 475,000
Property Attributes
- MLS#99000685
- TypeSingle Family
- Listing Status New
- CountyMalheur
- CityOntario
- Neighborhood0 Not Applicable
- Zip97914
- Style
- Year Built1964
- Taxes$ 3808
- Price$ 475,000
- Bedrooms5
- Full Bathrooms3
- Half Bathrooms0
- Sqr Footage2720
- Lot Size0.75 Acres
Data Source:
Intermountain MLS (IMLS)
Property Description
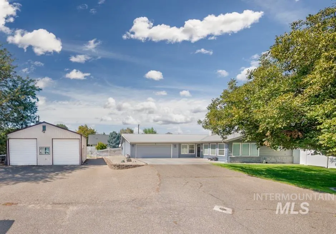
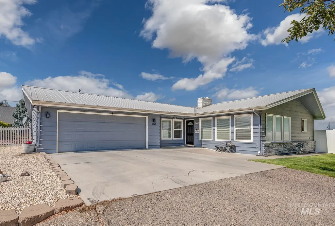
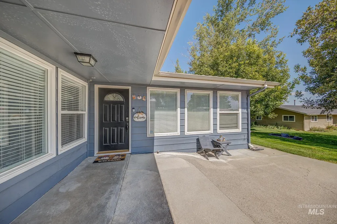
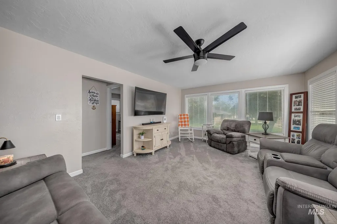
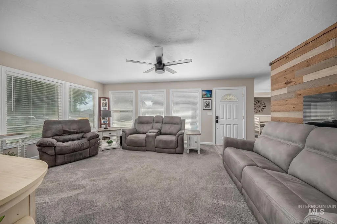
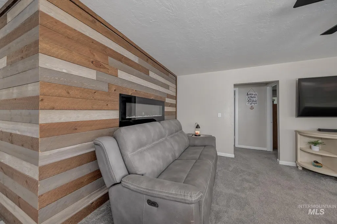
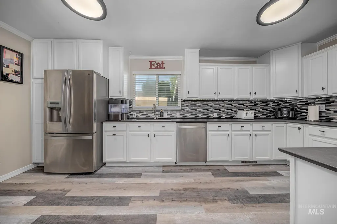
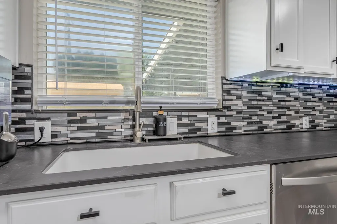
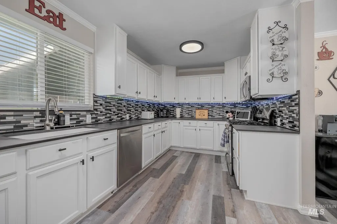
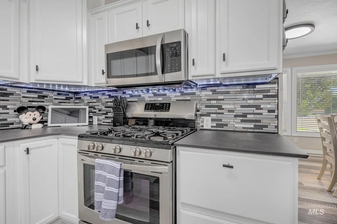
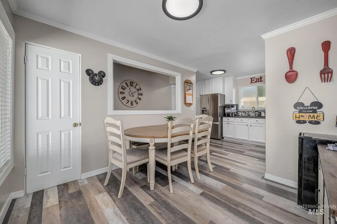
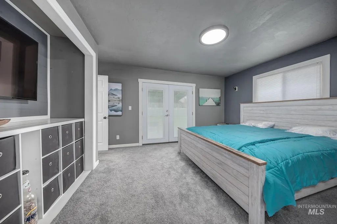
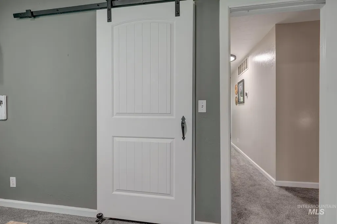
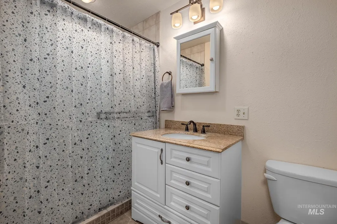
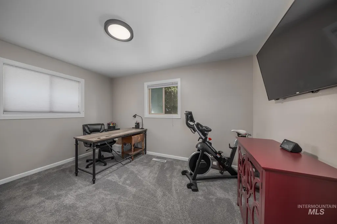
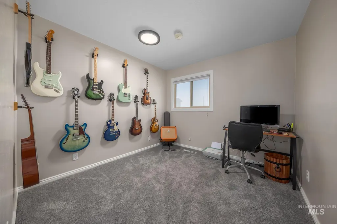
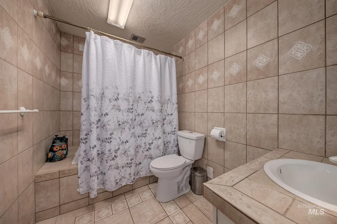
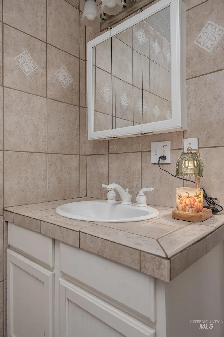
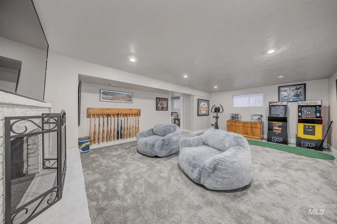
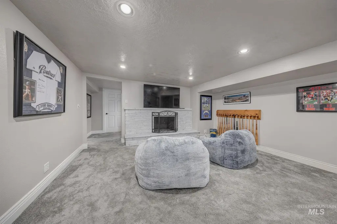
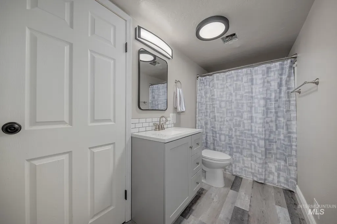
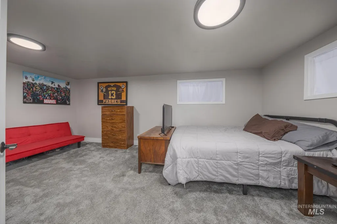
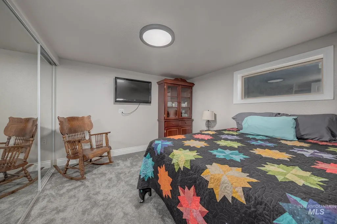
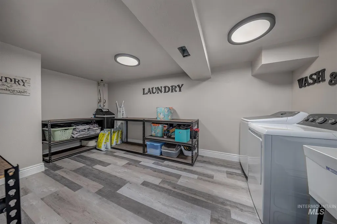
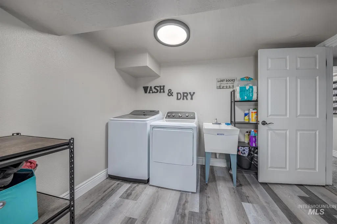
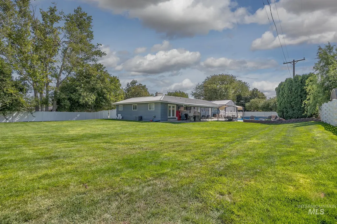
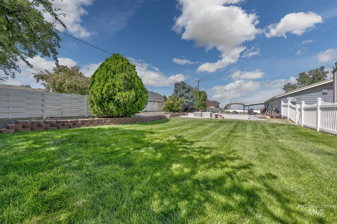
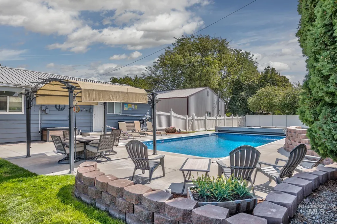
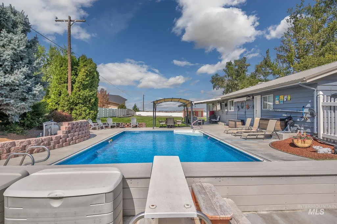
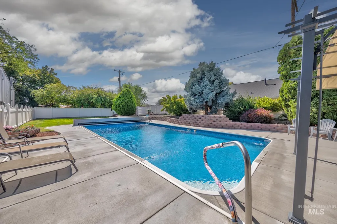
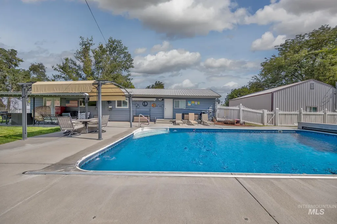
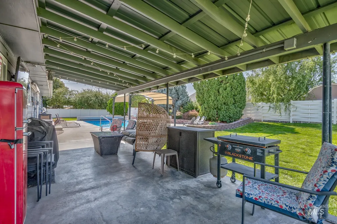
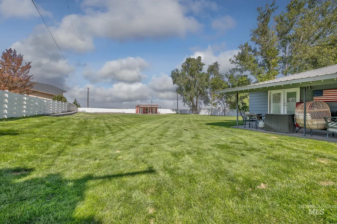
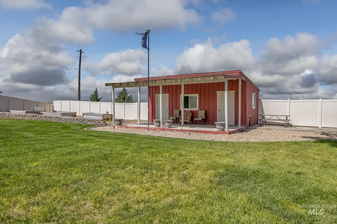
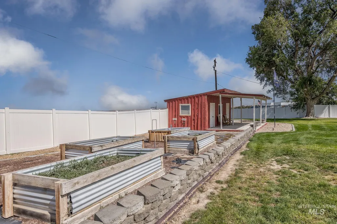
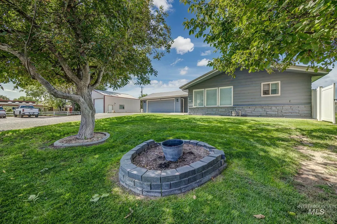
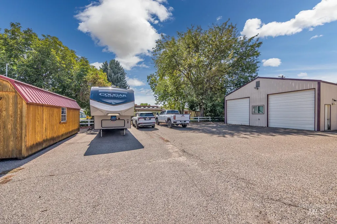
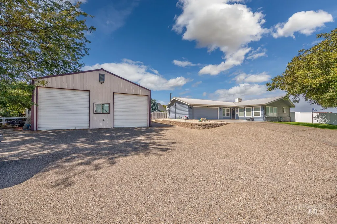
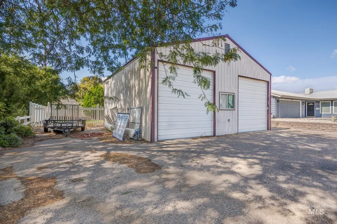
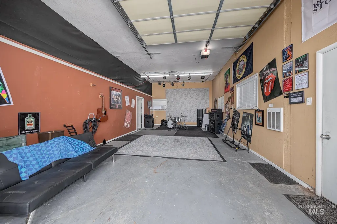
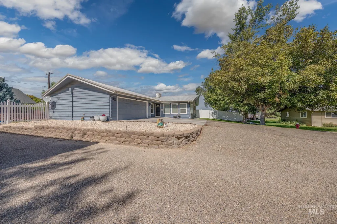
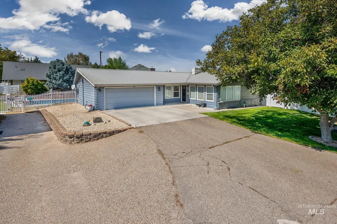
Tucked away in a quiet cul-de-sac, this beautifully updated property offers an exceptional park-like setting with incredible amenities inside and out. The expansive, well maintained yard is designed for easy care and surrounded by full-perimeter vinyl fencing, creating a private retreat ideal for relaxing, entertaining and enjoying the outdoors. Step inside to abundant natural light, fresh neutral paint, newer carpet and LVP flooring, and gorgeous updates throughout. The spacious great room provides a warm and inviting gathering space, while the oversized game room offers flexibility for entertaining, hobbies, or additional living space. The beautifully remodeled kitchen features stylish finishes, generous workspace and stainless steel appliances. The backyard is truly an entertainer’s dream, featuring a gorgeous in-ground pool with a newer motorized cover, trendy gazebo, expansive covered patio with a TV area and a convenient barbecue canopy. Raised garden beds add to the outdoor appeal, while one of the backyard sheds is thoughtfully configured for use as a chicken coop or kennel. This property features a heated 24' x 30' shop with oversized RV doors, 2 additional shops and ample RV parking. With a remarkable setting, extensive improvements, outstanding storage and seemingly endless possibilities, this one-of-a-kind property!
| Elementary School | Middle School | High School |
|---|---|---|
| Aiken Elementary School | Ontario Jr High Middle School | Ontario High School |
| Price History | |
|---|---|
| 9/12/2026 | Listed $475,000 |
General Features
| Heating | Heated |
|---|---|
| Cooling | Central Air |
| Utilities | Sewer Connected |
| Roof | Metal |
| Appliances | Gas Water Heater |
| Patio/Porch Features | Covered Patio/Deck |
| Pool Features | In Ground |
| Construction Materials | Frame |
| Year Built | 1964 |
| Electric | 220 Volts |
| Levels | Single with Below Grade |
| Property Subtype | Single Family Residence |
| Tax Year | 2025 |
| Current Use | Single Family |
| Ownership | Fee Simple,Fractional Ownership: No |
| County | Malheur |
| Property Type | Residential |
| Attached Garage | true |
| Subdivision Name | 0 Not Applicable |
| Garage Y/N | true |
| Other Structures | Shop |
| Status | New |
| Directions | Yturri beltline, left on Verde, 1st right on Horning Way |
| ModificationTimestamp | 2026-09-12T17:13:42.700Z |
| High School | Ontario |
| City | Ontario |
| High School District | Ontario School District 8C |
| Zoning Description | O-RS |
| Lot Size Units | Acres |
| Lot Size Square Feet | 32670 |
| Carport Y/N | true |
| Listing Terms | Cash |
| Elementary School | Aiken |
| Land Lease Y/N | false |
| Tax Annual Amount | 3808 |
| Middle/Junior High School | Ontario Jr High |
| Property Condition | Updated/Remodeled |
| Building Area Units | Square Feet |
| Primary Bedroom Level | Main |
| Living Area Units | Square Feet |
| Standard Status | Active |
| Middle/Junior School District | Ontario School District 8C |
| Elementary School District | Ontario School District 8C |
| Legal Description | See Exhibit A |
| LeasableAreaUnits | Square Feet |
| Freehold | IDX |
Interior Features
| Interior Amenities | Bath-Master |
|---|---|
| Flooring | Concrete |
| Total Fireplaces | 1 |
| Fireplace Features | One |
| Kitchen Level | Main |
| Air Conditioning Y/N | true |
| Heating Y/N | true |
| Fireplace Y/N | true |
| Above Grade Finished Area | 1360 |
| Total Bedrooms | 5 |
| Below Grade Finished Area | 1360 |
| Living Room Level | Main |
| Main Level Bedrooms | 3 |
| Main Level Bathrooms | 2 |
| Below Grade Finished Area Unit Type | Square Feet |
| LivingAreaSource | Public Records |
| Below Grade Finished Area Source | Public Records |
| Above Grade Finished Area Source | Public Records |
| Above Grade Finished Area Unit Type | Square Feet |
| Total Baths | 3 |
| Kitchen Area | 162 |
| Kitchen Length | 9 |
| Kitchen Width | 18 |
| Primary on Main | 100 |
| Second Bedroom Length | 10 |
| Second Bedroom Width | 10 |
| Bedroom 3 Area | 156 |
| Bedroom 3 Length | 12 |
| Bedroom 3 Width | 13 |
| Bedroom 4 Area | 110 |
| Bedroom 4 Length | 10 |
| Bedroom 4 Width | 11 |
| Primary Bedroom Area | 168 |
| Primary Bedroom Length | 12 |
| Primary Bedroom Width | 14 |
| Bedroom 5 Width | 18 |
| Bedroom 5 Level | Lower |
| Bedroom 5 Length | 10 |
| Bedroom 5 Area | 180 |
| Bedroom 4 Level | Lower |
| Bedroom 3 Level | Main |
| Second Bedroom Level | Main |
Exterior Features
| Fencing | Full |
|---|---|
| Parking Features | Garage Door Access |
| Lot Features | 1/2 - .99 AC |
| Water Source | Well |
| Lot Size Area | 0.75 |
| Building Area Total | 5440 |
| Lot Size Acres | 0.75 |
| Road Surface Type | Paved |
Amenities
- Foreclosure
- Views
- Short Sale
- New Construction
- Adult 55+
- Lease To Own
- No HOA Fees
- Furnished
- Primary On Main
- Air Conditioning
- Seller Finance
- Green
- Fixer Upper
- Horse
- Golf
- Fireplace
- Deck
- Garage
- Basement
- Pool
Property vs Single Family Average in 97914
Price
Taxes
Year Built

