
Price Reduction
Address
17639 Providence Lane, Caldwell, ID
Price
$ 1,599,900
Property Attributes
- MLS#99000199
- TypeSingle Family
- Listing Status New
- CountyCanyon
- CityCaldwell
- Neighborhood0 Not Applicable
- Zip83607
- Style
- Year Built1995
- Taxes$ 2302
- Price$ 1,599,900
- Bedrooms5
- Full Bathrooms4
- Half Bathrooms0
- Sqr Footage4225
- Lot Size1.92 Acres
Data Source:
Intermountain MLS (IMLS)
Property Description
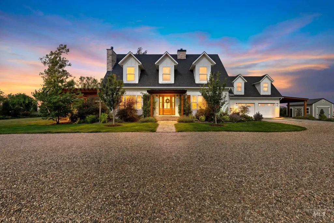
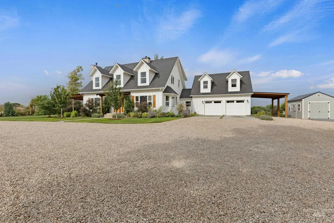
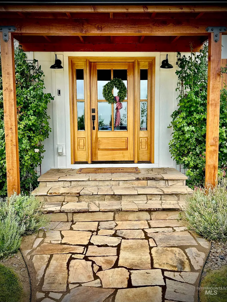
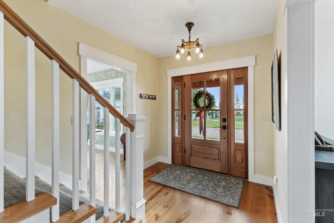
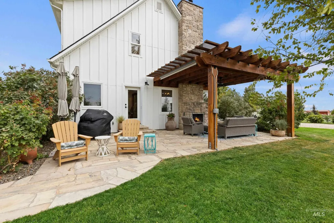
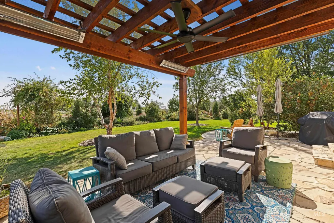
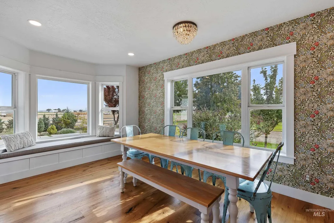
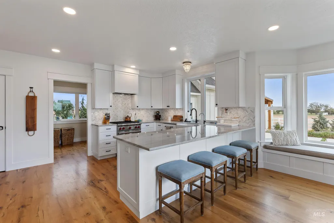
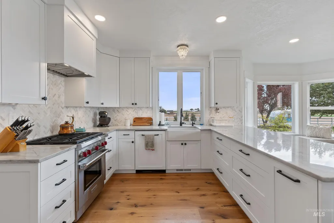
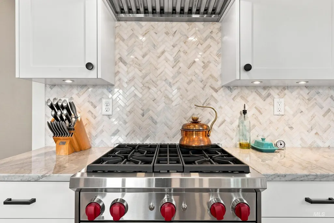
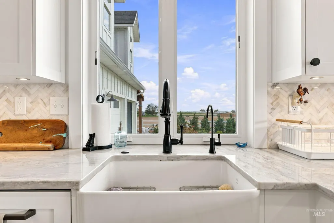
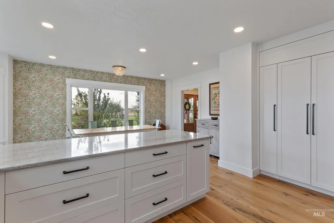
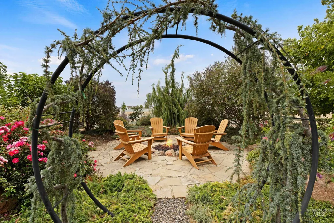
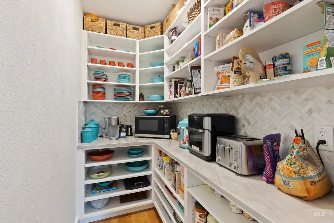
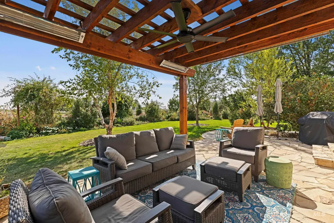
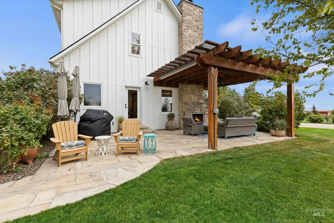
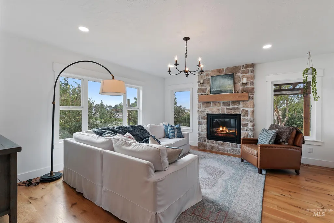
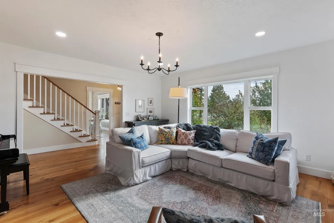
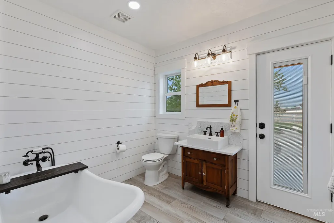
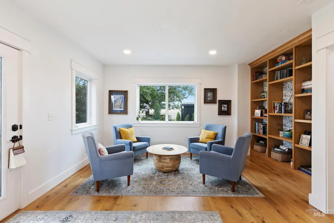
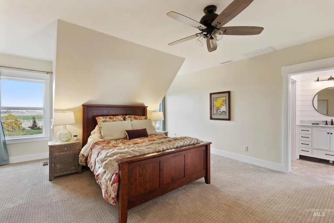
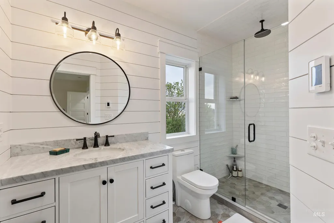
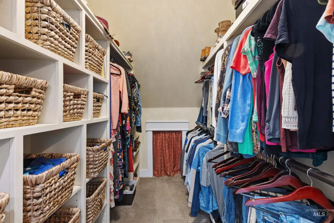
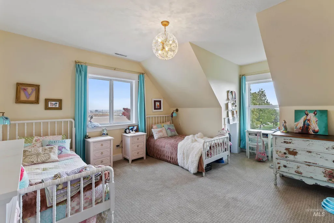
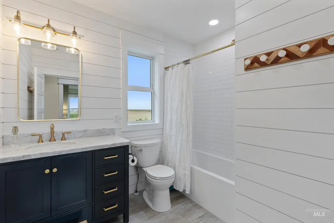
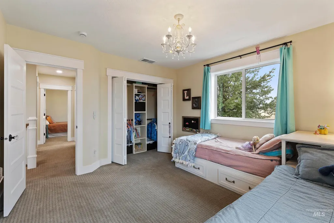
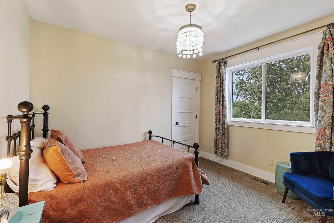
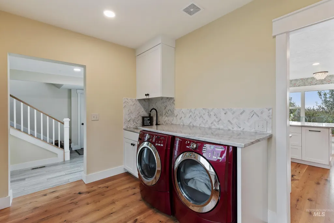
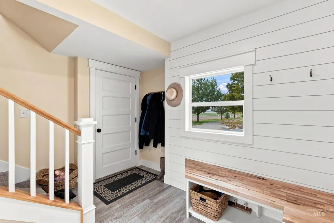
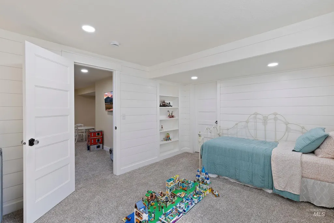
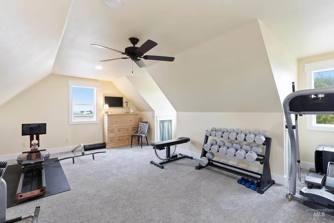
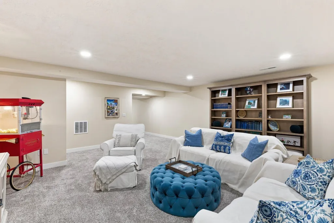
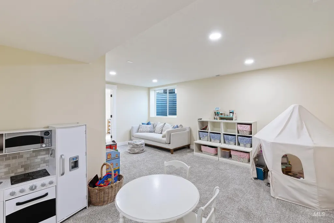
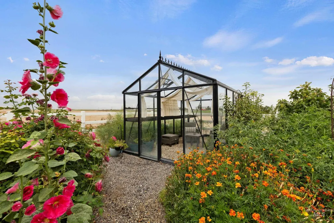
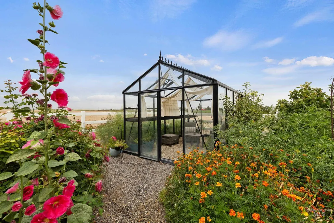
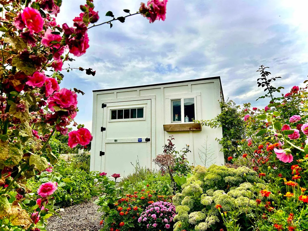
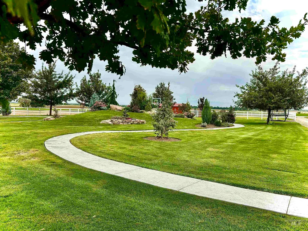
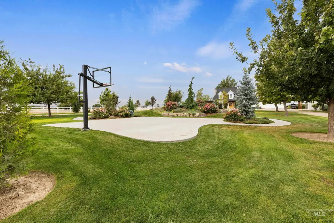
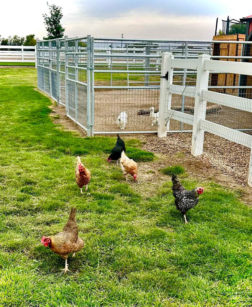
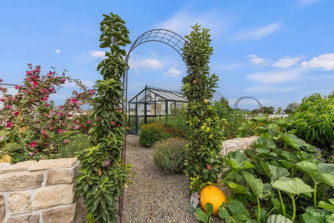
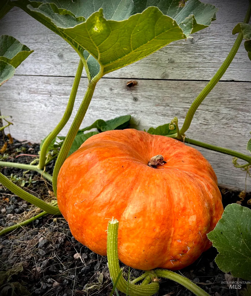
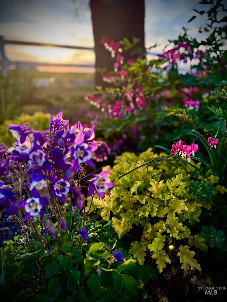
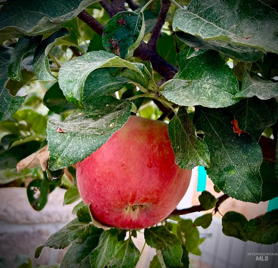
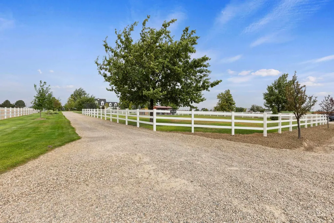
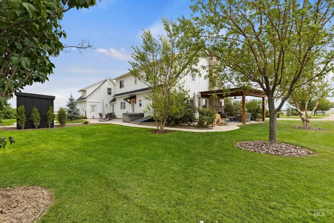
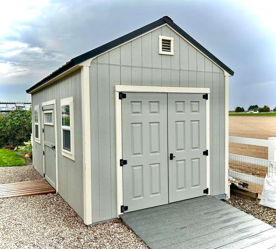
Tucked among picturesque farmland with sweeping mountain views, this enchanting French country-inspired estate offers a rare blend of warmth, privacy and timeless charm. Fully remodeled in 2022, the 5 bedroom, 4-bath home is filled with natural light and thoughtfully curated details, including wide-plank white oak floors, custom cabinetry, grade 5 slab quartzite, a marble backsplash, a Wolf gas range, a farmhouse sink, and a generous walk-in pantry. 5 inviting living and gathering spaces make the home equally suited for quiet mornings and memorable celebrations. Outside, the property unfolds like a private European garden, with meandering flagstone paths, mature trees, climbing roses, perennial and pollinator gardens, fruit trees, berries and a greenhouse. Gather around the outdoor stone fireplace and gas fire pit, wander to the pergola and water feature, or simply enjoy the peaceful countryside views. A garden house, livestock shelters, pasture, full fencing, 2-car garage, carport, and storage shed complete this truly special country estate.
| Elementary School | Middle School | High School |
|---|---|---|
| Lincoln Elementary School | Jefferson Middle School | Caldwell High School |
| Price History | |
|---|---|
| 9/9/2026 | Listed $1,559,900 |
| 9/9/2026 | 3$1,599,900 |
General Features
| Sewer | Septic Tank |
|---|---|
| Heating | Forced Air |
| Cooling | Central Air |
| Roof | Architectural Style |
| Appliances | Electric Water Heater |
| Garage Spaces | 2 |
| Patio/Porch Features | Covered Patio/Deck |
| Construction Materials | Frame |
| Year Built | 1995 |
| Levels | Two |
| Property Subtype | Single Family w/ Acreage |
| Tax Year | 2025 |
| Current Use | Single Family |
| Ownership | Fee Simple |
| County | Canyon |
| Property Type | Residential |
| Attached Garage | true |
| Subdivision Name | 0 Not Applicable |
| Garage Y/N | true |
| Other Structures | Barn(s) |
| Status | New |
| Directions | North on Farmway Rd. West of Caldwell, West on Lonkey about 3/4 mile, North on Providence to address |
| ModificationTimestamp | 2026-09-10T03:07:49.000Z |
| High School | Caldwell |
| City | Caldwell |
| High School District | Caldwell School District #132 |
| Lot Size Units | Acres |
| Lot Size Square Feet | 83635.2 |
| Carport Y/N | false |
| Listing Terms | Cash |
| Elementary School | Lincoln |
| Land Lease Y/N | false |
| Tax Annual Amount | 2302.6 |
| Middle/Junior High School | Jefferson |
| Property Condition | Updated/Remodeled |
| Virtual Tour | https://tours.360idaho.com/17639-Providence-Ln |
| Building Area Units | Square Feet |
| Primary Bedroom Level | Upper |
| Living Area Units | Square Feet |
| Builder Name | Hibbard Construction |
| Standard Status | Active |
| Middle/Junior School District | Caldwell School District #132 |
| Elementary School District | Caldwell School District #132 |
| Virtual Tour | https://tours.360idaho.com/3344183 |
| Legal Description | See Attached |
| LeasableAreaUnits | Square Feet |
| Freehold | IDX |
Interior Features
| Interior Amenities | Bath-Master |
|---|---|
| Flooring | Hardwood |
| Total Fireplaces | 2 |
| Fireplace Features | Two |
| Kitchen Level | Main |
| Air Conditioning Y/N | true |
| Heating Y/N | true |
| Fireplace Y/N | true |
| Above Grade Finished Area | 2923 |
| Total Bedrooms | 5 |
| Below Grade Finished Area | 1302 |
| Living Room Level | Main |
| Main Level Bathrooms | 1 |
| Below Grade Finished Area Unit Type | Square Feet |
| LivingAreaSource | Public Records |
| Below Grade Finished Area Source | Public Records |
| Above Grade Finished Area Source | Public Records |
| Above Grade Finished Area Unit Type | Square Feet |
| Total Baths | 4 |
| Kitchen Area | 154 |
| Kitchen Length | 14 |
| Kitchen Width | 11 |
| Primary on Main | 169 |
| Second Bedroom Length | 13 |
| Second Bedroom Width | 13 |
| Bedroom 3 Area | 169 |
| Bedroom 3 Length | 13 |
| Bedroom 3 Width | 13 |
| Bedroom 4 Area | 160 |
| Bedroom 4 Length | 10 |
| Bedroom 4 Width | 16 |
| Family Room Area | 340 |
| Family Room Length | 20 |
| Living Room Area | 255 |
| Living Room Length | 17 |
| Living Room Width | 15 |
| Primary Bedroom Area | 225 |
| Primary Bedroom Length | 15 |
| Primary Bedroom Width | 15 |
| Family Room Width | 17 |
| Family Room Level | Lower |
| Bedroom 5 Width | 16 |
| Bedroom 5 Level | Lower |
| Bedroom 5 Length | 10 |
| Bedroom 5 Area | 160 |
| Bedroom 4 Level | Lower |
| Bedroom 3 Level | Upper |
| Second Bedroom Level | Upper |
Exterior Features
| Fencing | Full |
|---|---|
| Parking Features | Attached |
| Lot Features | 1 - 4.99 AC |
| Water Source | Well |
| Total Parking | 2 |
| Lot Size Area | 1.92 |
| Building Area Total | 4225 |
| Lot Dimensions | 477x176 |
| Lot Size Acres | 1.92 |
| Other Parking | Garage: 21x21 |
| Covered Spaces | 2 |
| Road Frontage Type | Private Road |
| Horse Y/N | true |
Amenities
- Foreclosure
- Views
- Short Sale
- New Construction
- Adult 55+
- Lease To Own
- No HOA Fees
- Furnished
- Primary On Main
- Air Conditioning
- Seller Finance
- Green
- Fixer Upper
- Horse
- Golf
- Fireplace
- Deck
- Garage
- Basement
- Pool
Property vs Single Family Average in 83607
Price
Taxes
Year Built

