

Address
17766 E Pegram Way, Nampa, ID
Price
$ 439,990
Property Attributes
- MLS#98999706
- TypeSingle Family
- Listing Status Active
- CountyCanyon
- CityNampa
- NeighborhoodFall Creek
- Zip83687
- Style
- Year Built2020
- Taxes$ 3297
- Price$ 439,990
- Bedrooms4
- Full Bathrooms3
- Half Bathrooms0
- Sqr Footage2128
- Lot Size0.19 Acres
Data Source:
Intermountain MLS (IMLS)
Property Description
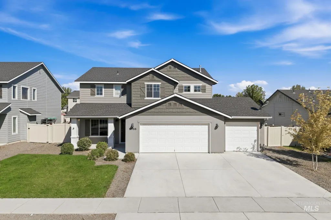
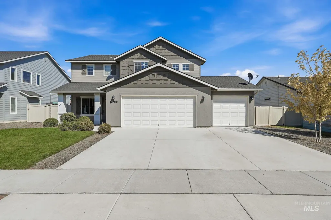
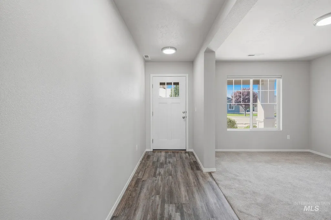
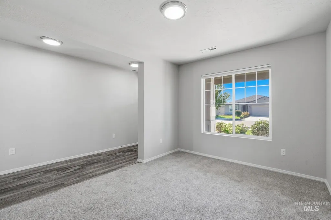
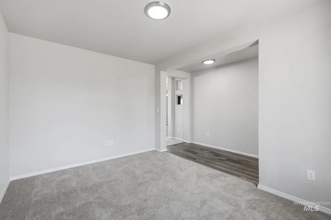
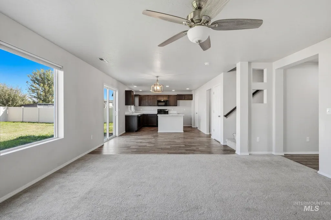
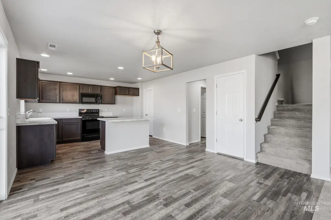
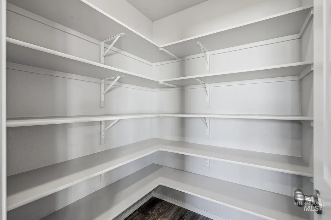
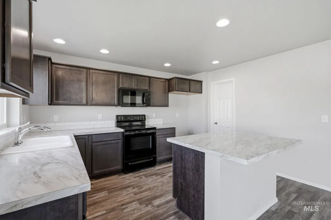
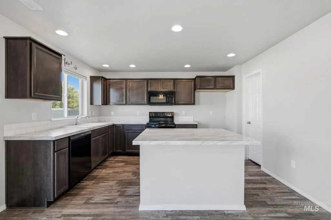
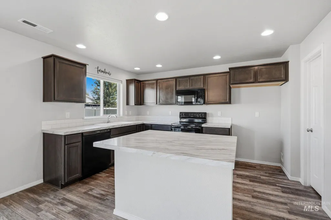
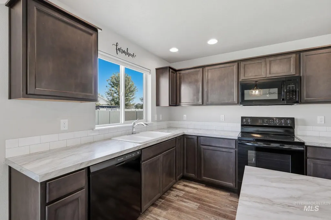
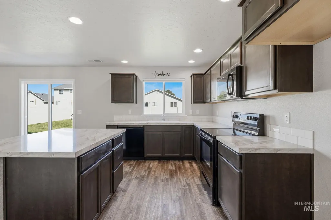
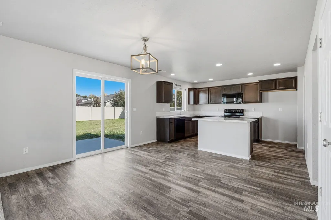
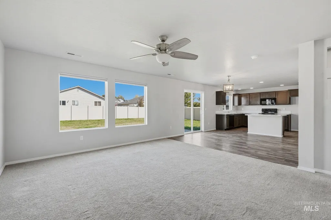
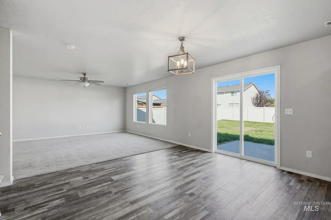
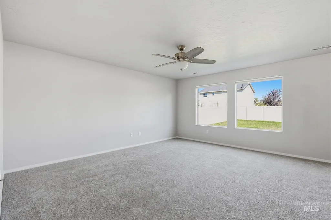
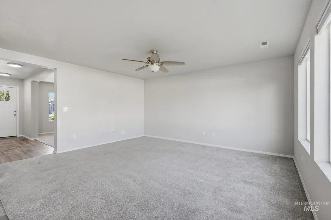
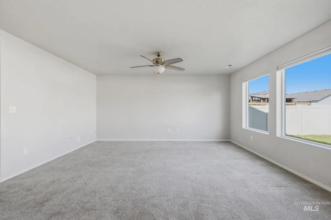
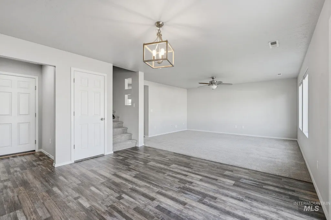
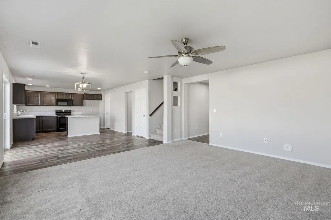
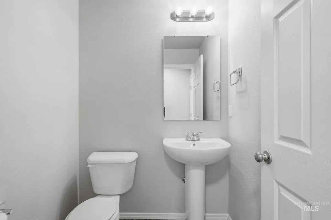
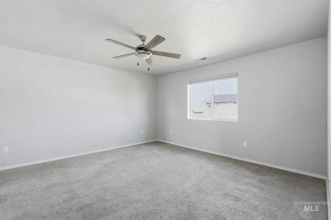
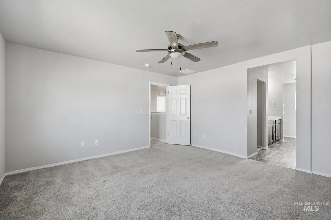
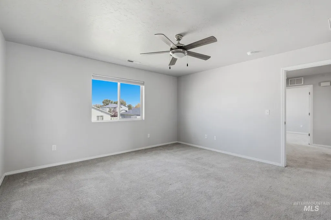
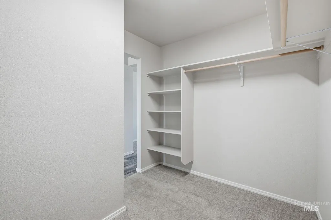
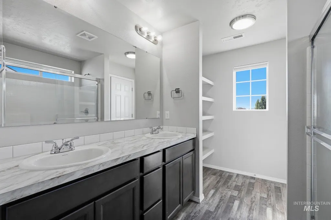
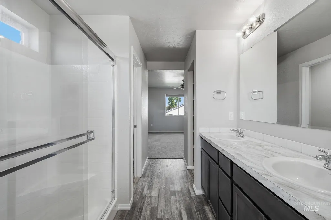
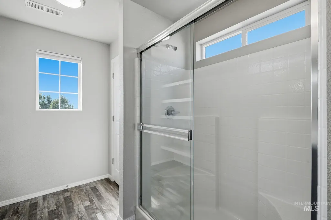
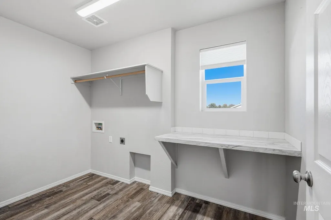
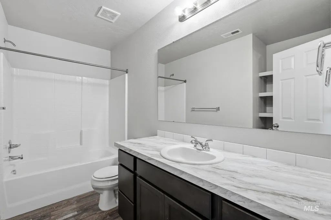
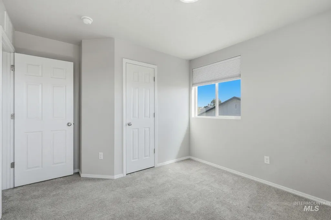
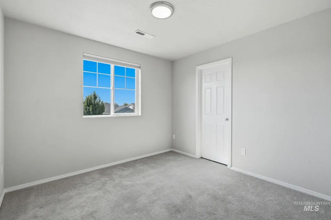
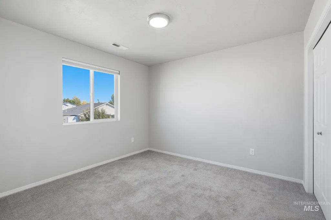
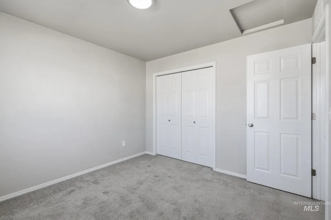
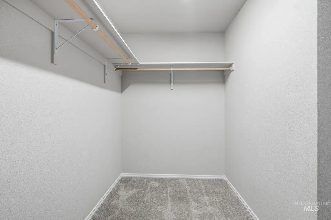
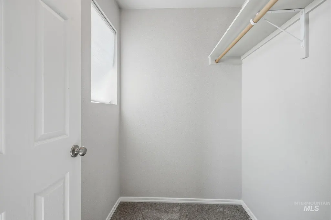
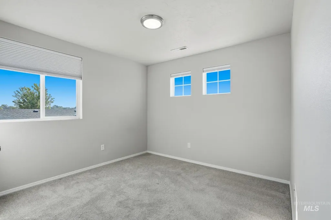
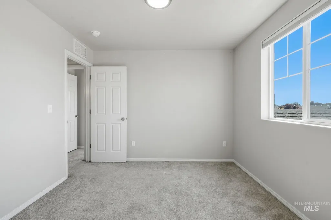
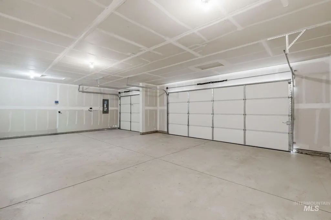
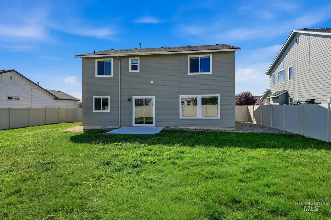
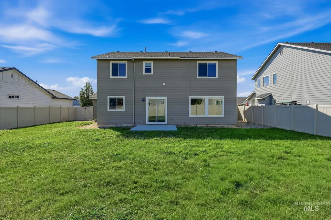
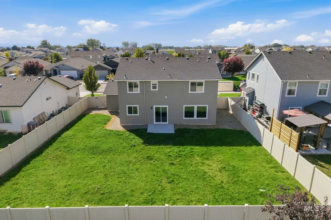
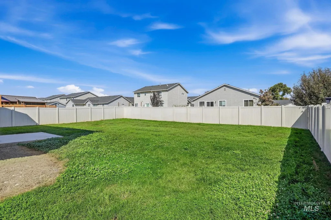
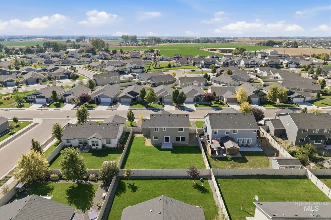
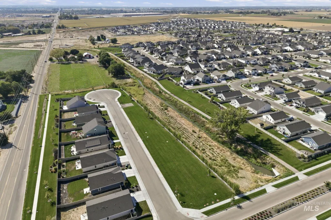
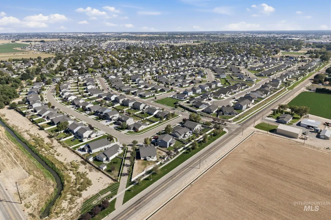
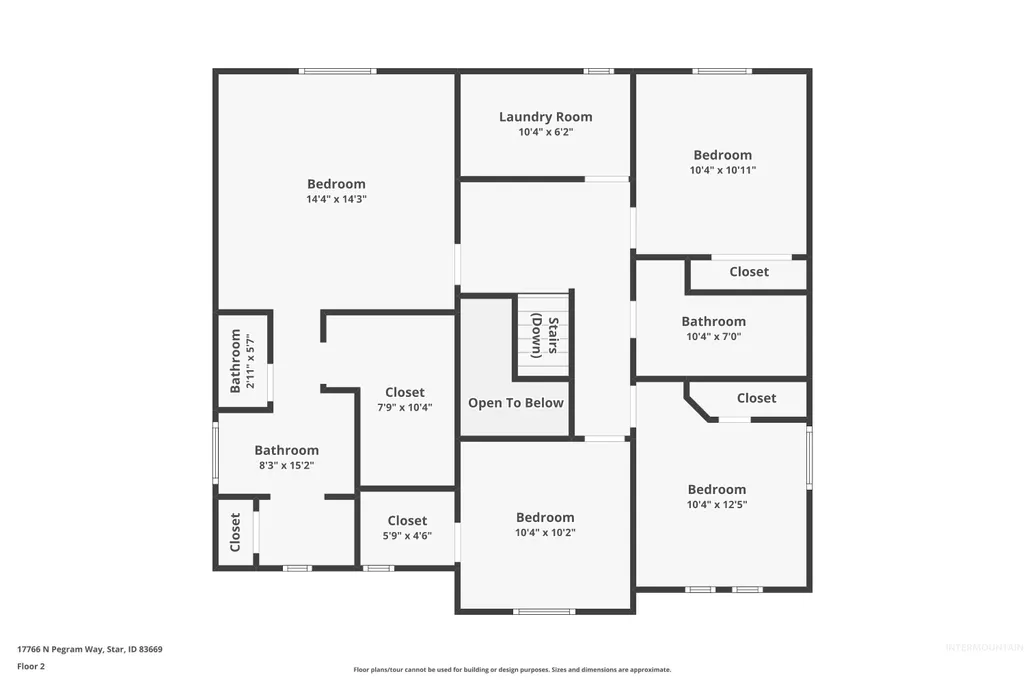
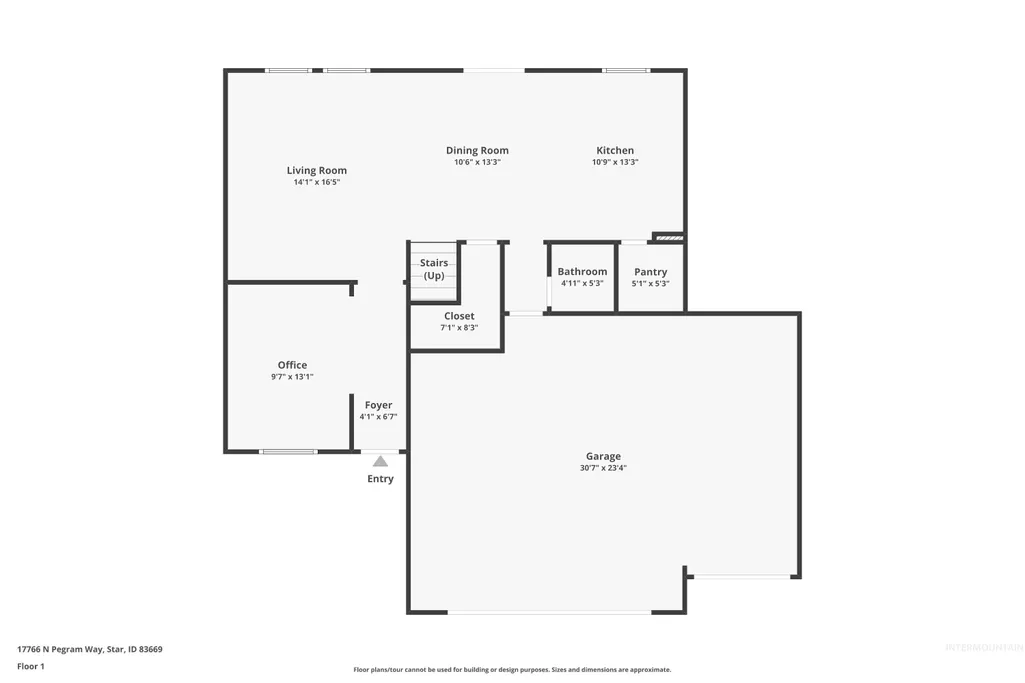
Exceptionally well-maintained and move-in ready, this 4-bedroom, 2.5-bath home offers 2,128 square feet of thoughtfully laid out living space in the Fall Creek subdivision with a HUGE backyard. Built in 2020, the home has been beautifully cared for and still offers the clean, fresh feel buyers love in newer construction. The main level features two separate living areas (could use one as an office or family room) plus a spacious kitchen with breakfast bar and pantry. Upstairs, all four bedrooms are conveniently located together, including a generous primary suite with dual vanities and a walk-in closet, along with the laundry room. A three-car garage provides excellent space for vehicles, storage or hobbies. Enjoy a community park and grassy common area, plus convenient access to I-84, Costco, Target, In-N-Out, Treasure Valley Marketplace, dining and everyday essentials. Well-designed, beautifully maintained and exceptionally convenient, this is a home that delivers on both space and location.
| Elementary School | Middle School | High School |
|---|---|---|
| Desert Springs Elementary School | Sage Valley Middle School | Ridgevue High School |
| Price History | |
|---|---|
| 9/4/2026 | Listed $439,990 |
General Features
| Heating | Forced Air |
|---|---|
| Cooling | Central Air |
| Utilities | Sewer Connected |
| Roof | Composition |
| Appliances | Gas Water Heater |
| HOA Fee | 300 |
| Garage Spaces | 3 |
| Construction Materials | Frame |
| Year Built | 2020 |
| Levels | Two |
| Property Subtype | Single Family Residence |
| Tax Year | 2025 |
| Current Use | Single Family |
| Ownership | Fee Simple |
| Assoc Fee Paid Per | Annually |
| County | Canyon |
| Property Type | Residential |
| HOA | true |
| Attached Garage | true |
| Subdivision Name | Fall Creek |
| Garage Y/N | true |
| Status | Active |
| Directions | Ustick and Madison, E on Conant, R on Harpster, curve left onto Big Muddy then right on Pegram |
| ModificationTimestamp | 2026-09-10T21:35:04.200Z |
| High School | Ridgevue |
| City | Nampa |
| High School District | Vallivue School District #139 |
| Lot Size Units | Acres |
| Lot Size Square Feet | 8276.4 |
| Carport Y/N | false |
| Elementary School | Desert Springs |
| Land Lease Y/N | false |
| Tax Annual Amount | 3297.78 |
| Middle/Junior High School | Sage Valley |
| Virtual Tour | https://listings.snaphouse.io/sites/egbkbawq/unbranded |
| Building Area Units | Square Feet |
| Primary Bedroom Level | Upper |
| Living Area Units | Square Feet |
| Standard Status | Active |
| Middle/Junior School District | Vallivue School District #139 |
| Elementary School District | Vallivue School District #139 |
| Virtual Tour | https://listings.snaphouse.io/sites/17766-n-pegram-way-nampa-id-83687-28170051/branded |
| Legal Description | Lot 10 Block 5 Fall Creek Phase 3 |
| LeasableAreaUnits | Square Feet |
| Freehold | IDX |
Interior Features
| Interior Amenities | Bath-Master |
|---|---|
| Flooring | Carpet |
| Kitchen Level | Main |
| Air Conditioning Y/N | true |
| Heating Y/N | true |
| Fireplace Y/N | false |
| Above Grade Finished Area | 2128 |
| Total Bedrooms | 4 |
| Living Room Level | Main |
| Below Grade Finished Area Unit Type | Square Feet |
| LivingAreaSource | Public Records |
| Below Grade Finished Area Source | Public Records |
| Above Grade Finished Area Source | Public Records |
| Above Grade Finished Area Unit Type | Square Feet |
| Total Baths | 3 |
| Kitchen Area | 132 |
| Kitchen Length | 11 |
| Kitchen Width | 12 |
| Primary on Main | 154 |
| Second Bedroom Length | 11 |
| Second Bedroom Width | 14 |
| Bedroom 3 Area | 132 |
| Bedroom 3 Length | 11 |
| Bedroom 3 Width | 12 |
| Bedroom 4 Area | 165 |
| Bedroom 4 Length | 11 |
| Bedroom 4 Width | 15 |
| Family Room Area | 270 |
| Family Room Length | 15 |
| Living Room Area | 221 |
| Living Room Length | 13 |
| Living Room Width | 17 |
| Primary Bedroom Area | 336 |
| Primary Bedroom Length | 16 |
| Primary Bedroom Width | 21 |
| Family Room Width | 18 |
| Family Room Level | Main |
| Bedroom 4 Level | Upper |
| Bedroom 3 Level | Upper |
| Second Bedroom Level | Upper |
Exterior Features
| Parking Features | Attached |
|---|---|
| Lot Features | Standard Lot 6000-9999 SF |
| Water Source | City Service |
| Total Parking | 3 |
| Lot Size Area | 0.19 |
| Foundation Details | Crawl Space |
| Building Area Total | 2128 |
| Lot Dimensions | 117x70 |
| Lot Size Acres | 0.19 |
| Covered Spaces | 3 |
Amenities
- Foreclosure
- Views
- Short Sale
- New Construction
- Adult 55+
- Lease To Own
- No HOA Fees
- Furnished
- Primary On Main
- Air Conditioning
- Seller Finance
- Green
- Fixer Upper
- Horse
- Golf
- Fireplace
- Deck
- Garage
- Basement
- Pool
Property vs Single Family Average in 83687
Price
Taxes
Year Built

