
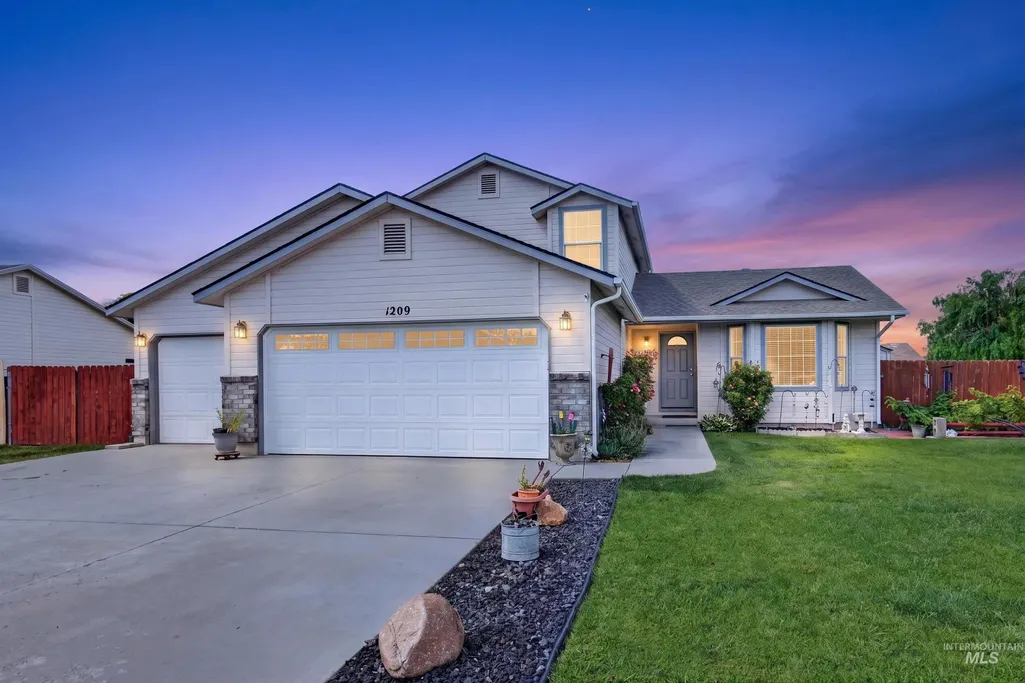
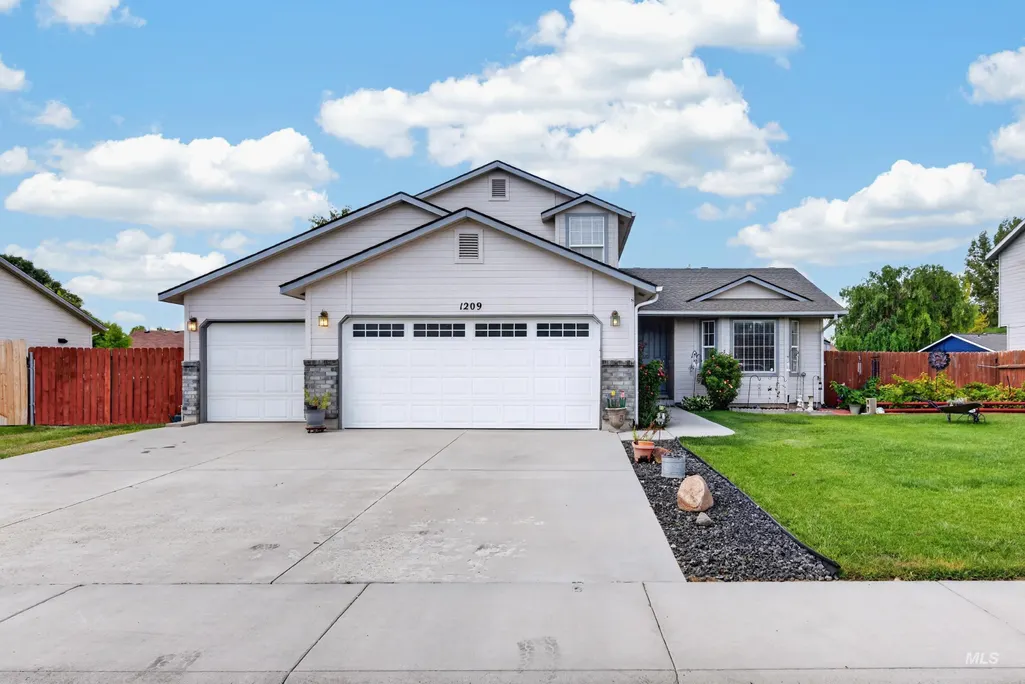
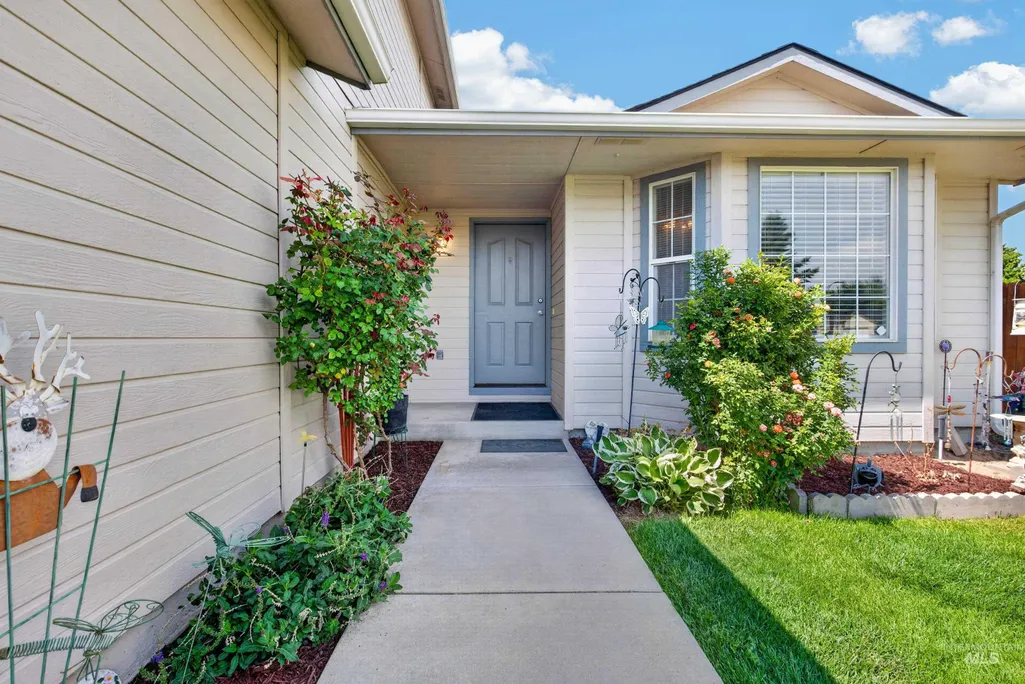
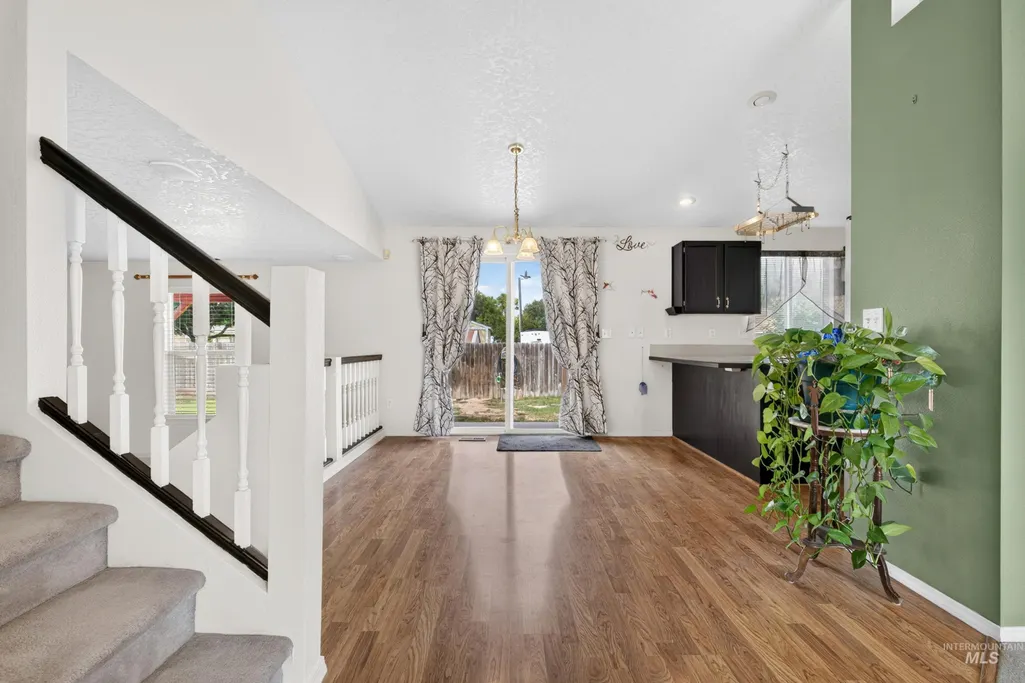
Address
1209 Cattail St, Nampa, ID
Price
$ 429,900
Property Attributes
- MLS#98998610
- TypeSingle Family
- Listing Status Pending
- CountyCanyon
- CityNampa
- NeighborhoodWillow Creek
- Zip83686
- Style
- Year Built1997
- Taxes$ 1821
- Price$ 429,900
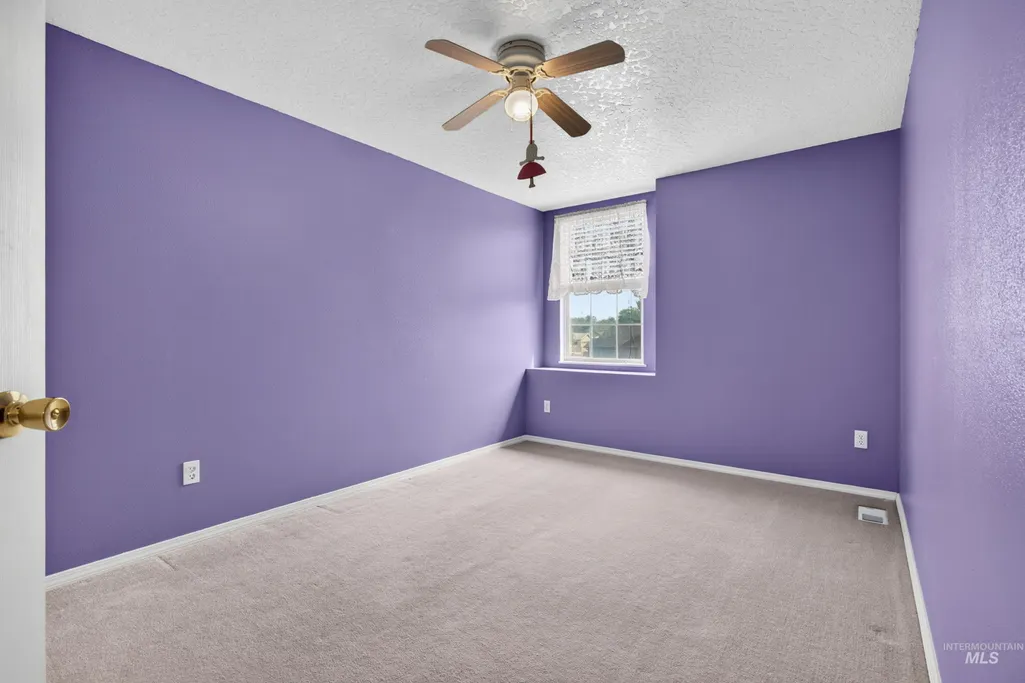
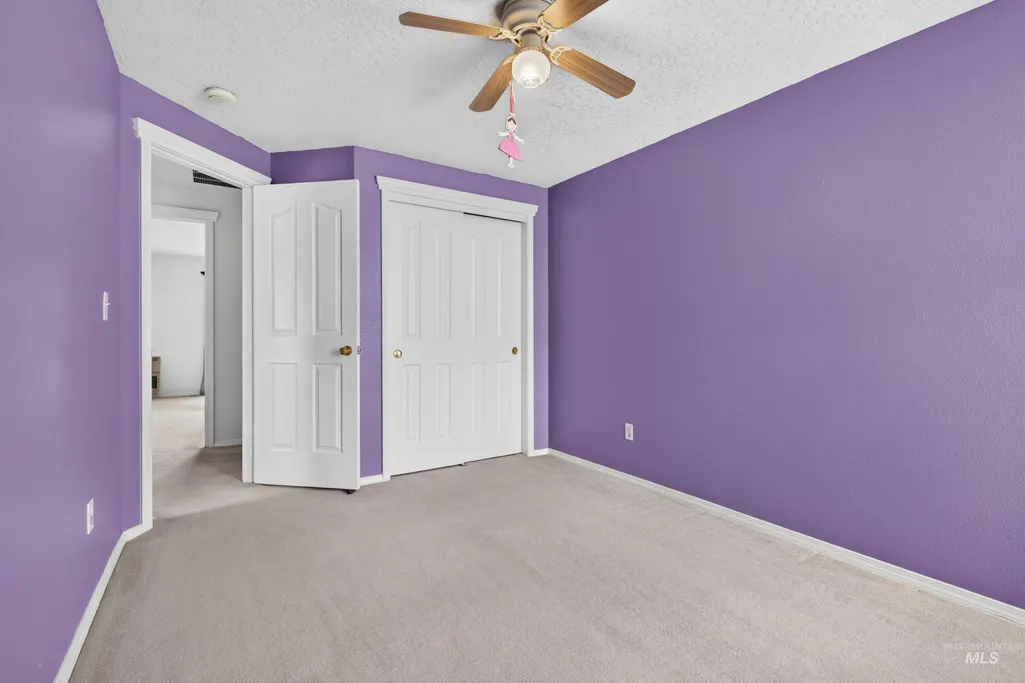
- Bedrooms4
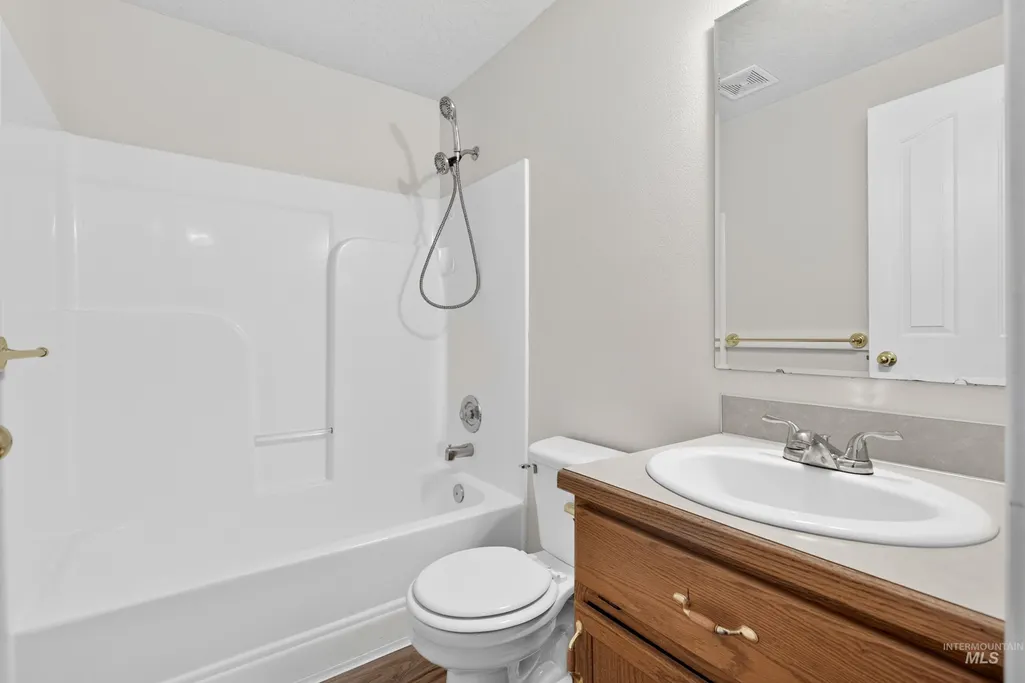
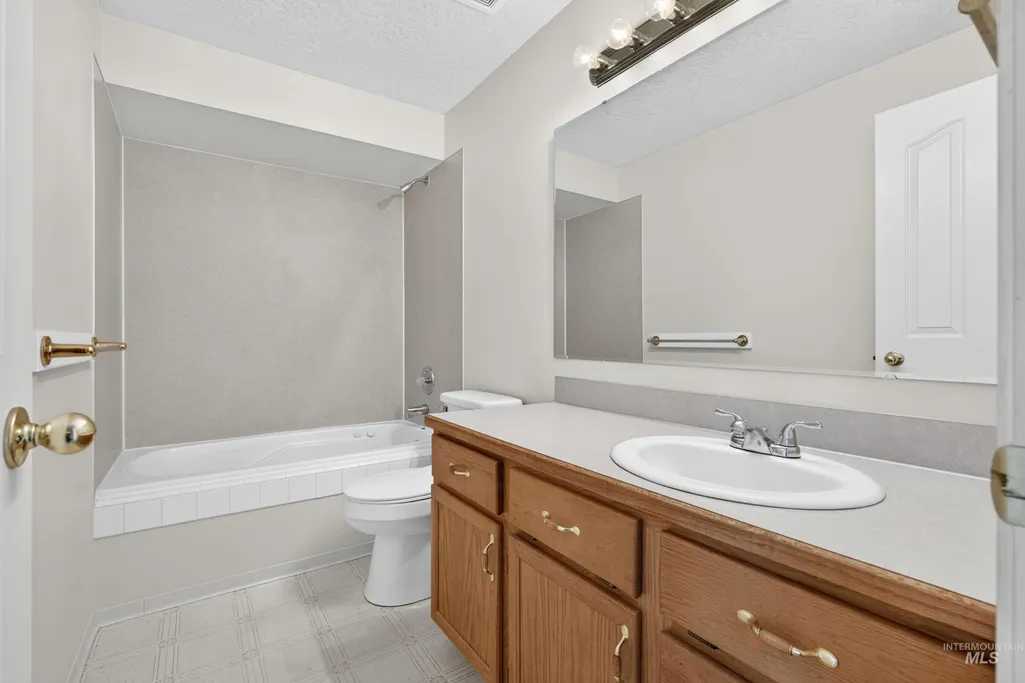
- Full Bathrooms3
- Half Bathrooms0
- Sqr Footage1747
- Lot Size0.18 Acres
Data Source:
Intermountain MLS (IMLS)
Property Description
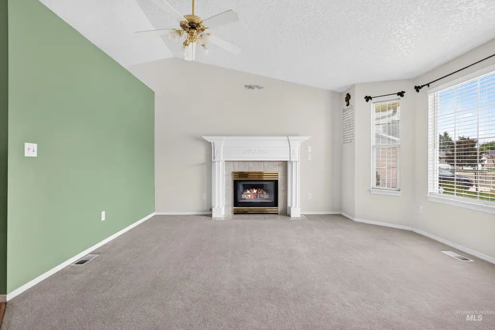
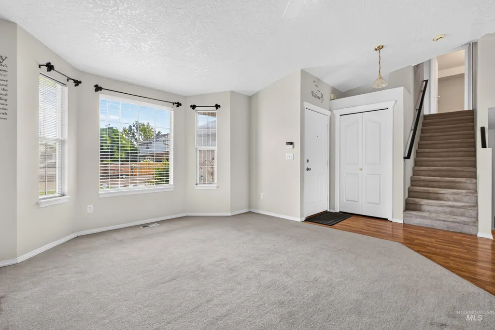
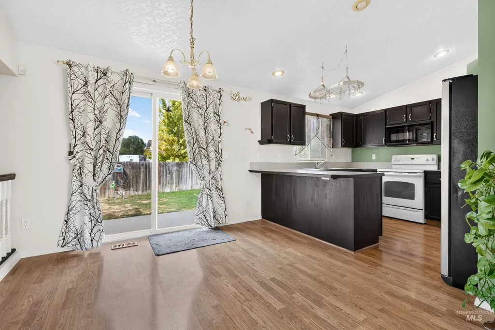
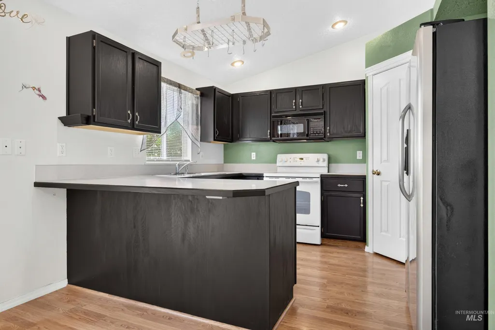
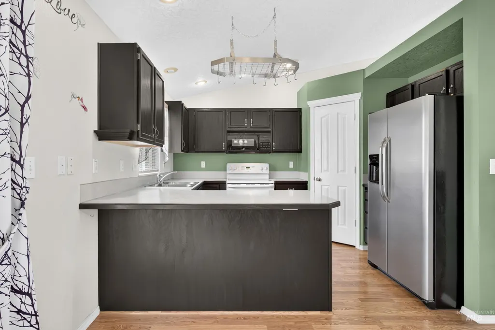
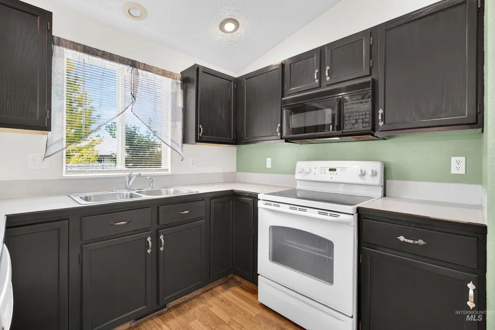
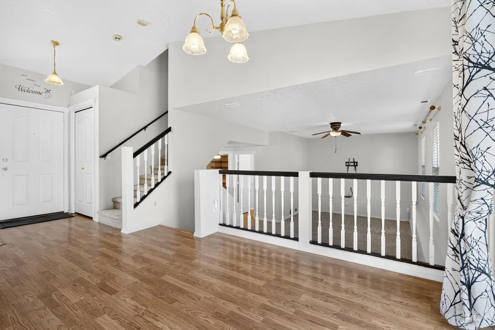
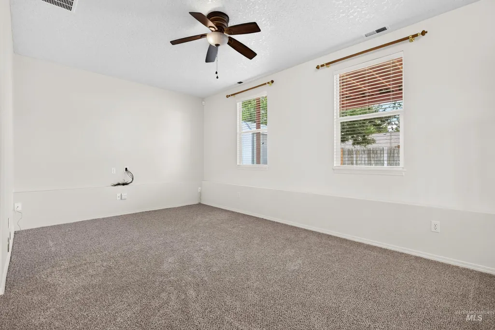
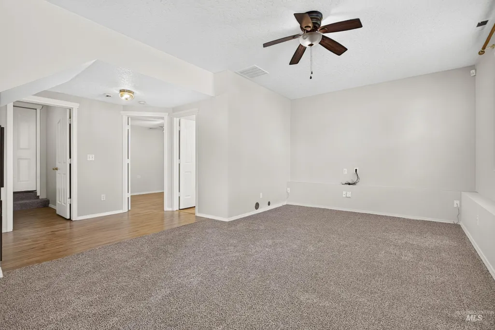
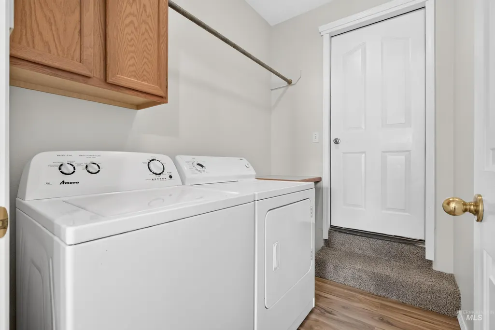
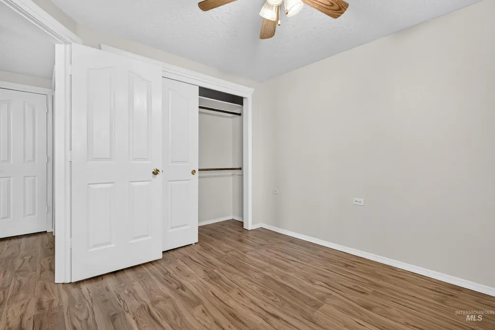
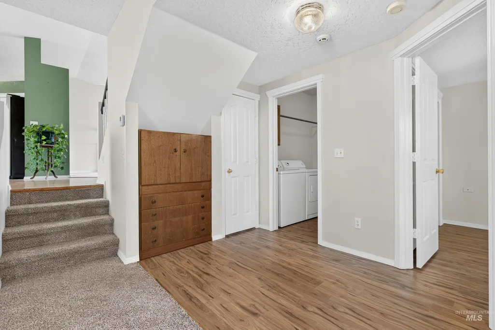
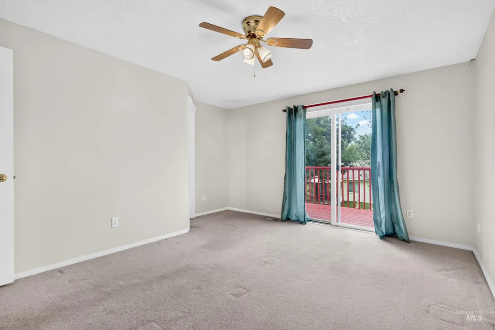
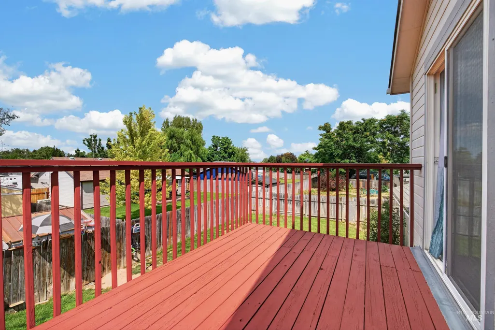
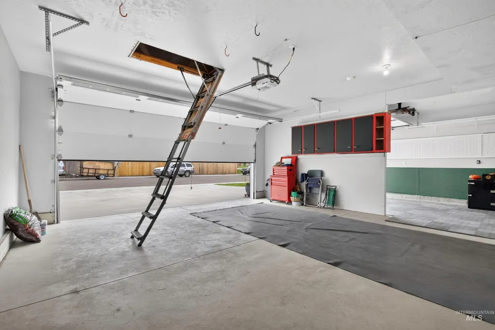
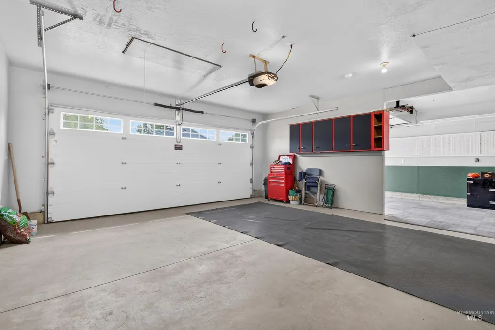
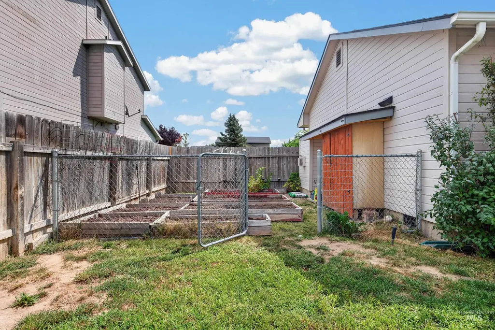
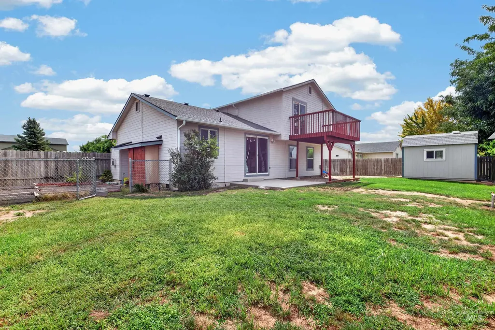
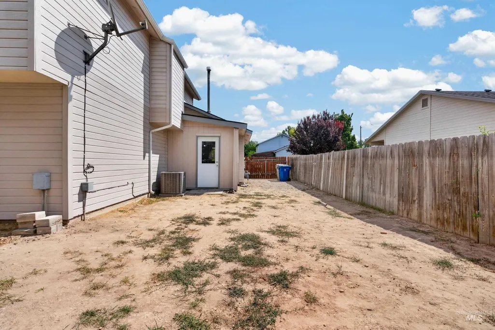
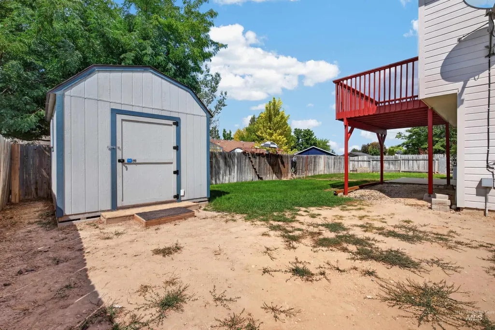
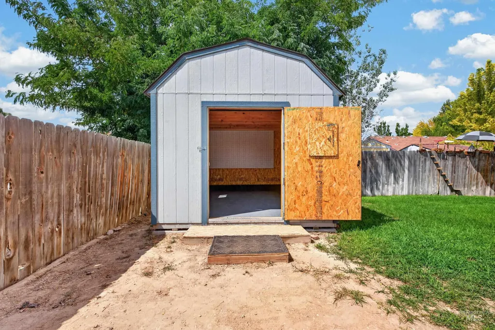
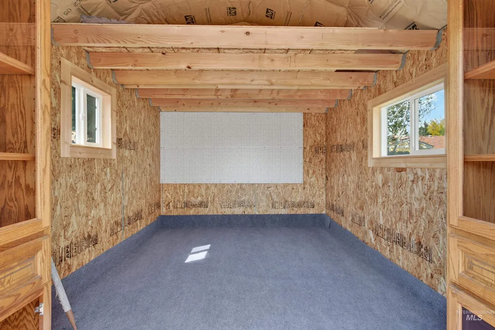
Meticulously maintained and move-in ready! This well-cared-for home offers numerous recent updates, including freshly painted exterior and kitchen cabinetry, plus a newly painted and sealed deck off the primary bedroom. Enjoy new carpet and LVP flooring on the lower level and an HVAC system replaced in June 2025. The finished garage features fresh paint, cabinetry, snap-in flooring, an updated garage door, and overhead decked storage. The backyard offers a like-new storage shed, RV parking with a 30-amp hookup, 50-amp hot tub hookup, and garden space. A home that has been thoughtfully maintained and ready for its next owner!
| Elementary School | Middle School | High School |
|---|---|---|
| Owyhee Elementary School | Lone Star Middle School | Nampa High School |
| Price History | |
|---|---|
| 8/26/2026 | Listed $429,900 |
General Features
| Heating | Forced Air |
|---|---|
| Cooling | Central Air |
| Utilities | Sewer Connected |
| Roof | Architectural Style |
| Appliances | Gas Water Heater |
| HOA Fee | 208 |
| Garage Spaces | 3 |
| Patio/Porch Features | Covered Patio/Deck |
| Construction Materials | Frame |
| Year Built | 1997 |
| Levels | Tri-Level |
| Property Subtype | Single Family Residence |
| Tax Year | 2025 |
| Current Use | Single Family |
| Ownership | Fee Simple |
| Assoc Fee Paid Per | Annually |
| County | Canyon |
| Property Type | Residential |
| HOA | true |
| Attached Garage | true |
| Subdivision Name | Willow Creek |
| Garage Y/N | true |
| Other Structures | Storage Shed |
| Status | Pending |
| Directions | From Midland, W on Iowa, N on Willow Creek, W on Hawaii, N on Cattail |
| ModificationTimestamp | 2026-09-07T04:07:32.400Z |
| High School | Nampa |
| City | Nampa |
| High School District | Nampa School District #131 |
| Lot Size Units | Acres |
| Lot Size Square Feet | 7840.8 |
| Carport Y/N | false |
| Listing Terms | Cash |
| Spa Features | Bath |
| Elementary School | Owyhee |
| Land Lease Y/N | false |
| Tax Annual Amount | 1821.59 |
| Middle/Junior High School | Lone Star |
| Virtual Tour | https://view.spiro.media/order/04ccb512-6e8d-4e2c-cad6-08def7897900?version=39_155&branding=true |
| Building Area Units | Square Feet |
| Primary Bedroom Level | Upper |
| Living Area Units | Square Feet |
| Standard Status | Pending |
| Middle/Junior School District | Nampa School District #131 |
| Elementary School District | Nampa School District #131 |
| Legal Description | 32-3N-2W NE WILLOW CREEK SUB-NA LT 39 BLK 1 |
| LeasableAreaUnits | Square Feet |
| Freehold | IDX |
Interior Features
| Interior Amenities | Bath-Master |
|---|---|
| Flooring | Hardwood |
| Total Fireplaces | 1 |
| Fireplace Features | One |
| Kitchen Level | Main |
| Air Conditioning Y/N | true |
| Heating Y/N | true |
| Fireplace Y/N | true |
| Above Grade Finished Area | 1747 |
| Total Bedrooms | 4 |
| Living Room Level | Main |
| Below Grade Finished Area Unit Type | Square Feet |
| LivingAreaSource | Public Records |
| Below Grade Finished Area Source | Public Records |
| Above Grade Finished Area Source | Public Records |
| Above Grade Finished Area Unit Type | Square Feet |
| Total Baths | 3 |
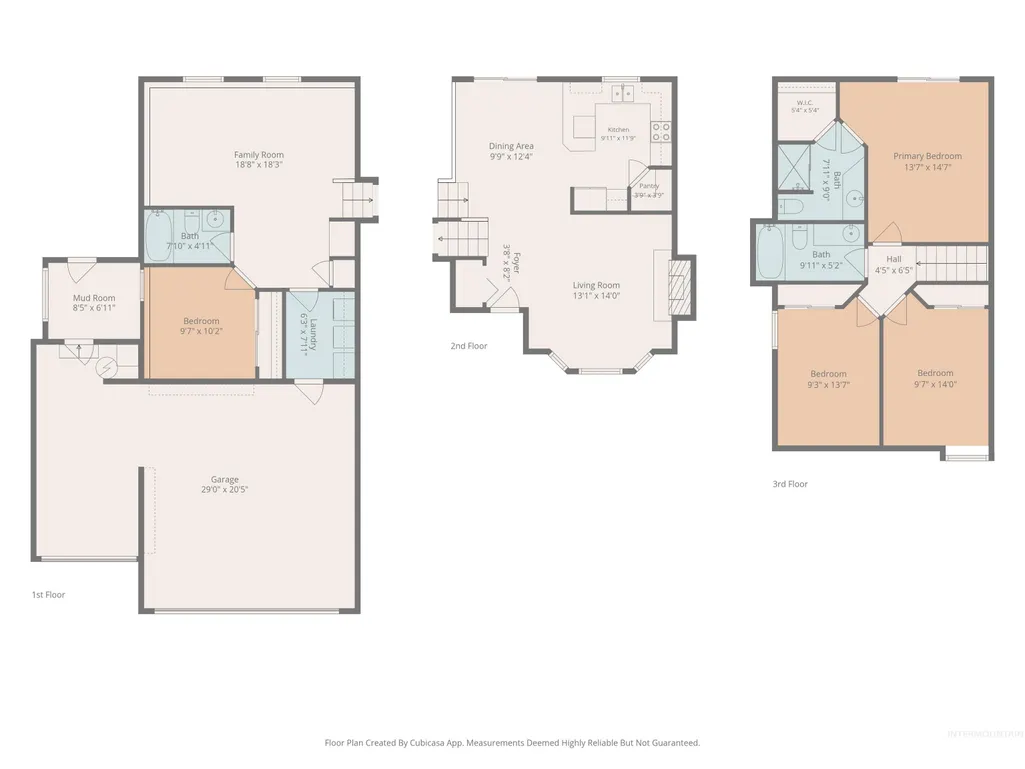
| Kitchen Area | 120 |
| Kitchen Length | 10 |
| Kitchen Width | 12 |
| Primary on Main | 112 |
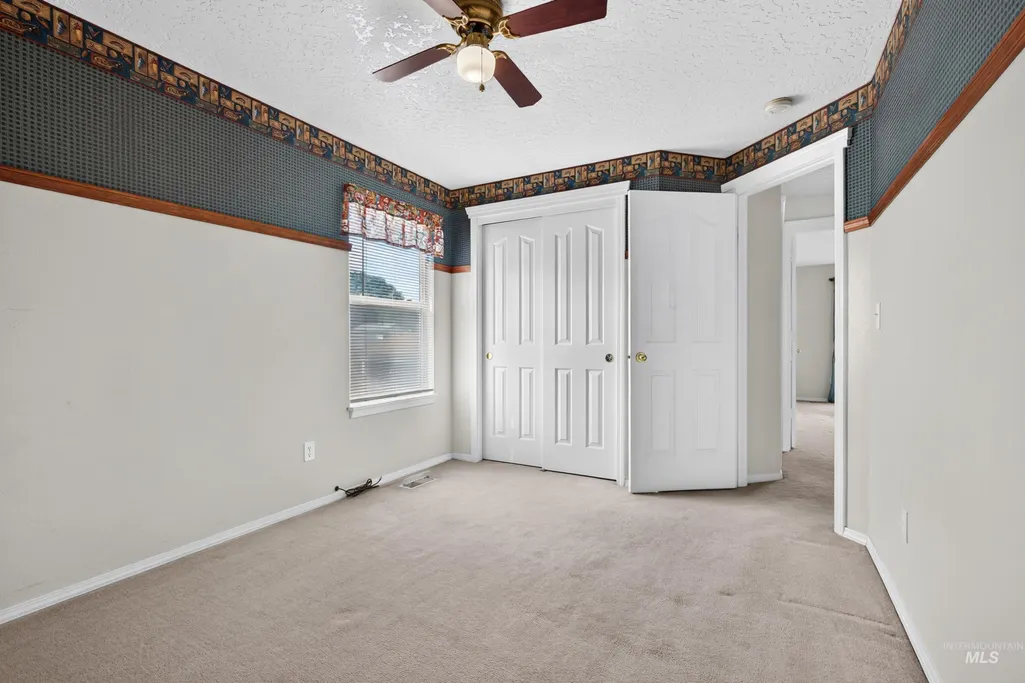
| Second Bedroom Length | 8 |
| Second Bedroom Width | 14 |
| Bedroom 3 Length | 9 |
| Bedroom 4 Area | 80 |
| Bedroom 4 Length | 8 |
| Bedroom 4 Width | 10 |
| Family Room Area | 342 |
| Family Room Length | 18 |
| Living Room Area | 182 |
| Living Room Length | 13 |
| Living Room Width | 14 |
| Primary Bedroom Area | 210 |
| Primary Bedroom Length | 14 |
| Primary Bedroom Width | 15 |
| Family Room Width | 19 |
| Family Room Level | Lower |
| Bedroom 4 Level | Lower |
| Bedroom 3 Level | Upper |
| Second Bedroom Level | Upper |
Exterior Features
| Fencing | Full |
|---|---|
| Parking Features | Attached |
| Lot Features | Standard Lot 6000-9999 SF |
| Water Source | City Service |
| Total Parking | 3 |
| Lot Size Area | 0.18 |
| Spa | true |
| Building Area Total | 1747 |
| Lot Dimensions | 100x80 |
| Lot Size Acres | 0.18 |
| Covered Spaces | 3 |
Amenities
- Foreclosure
- Views
- Short Sale
- New Construction
- Adult 55+
- Lease To Own
- No HOA Fees
- Furnished
- Primary On Main
- Air Conditioning
- Seller Finance
- Green
- Fixer Upper
- Horse
- Golf
- Fireplace
- Deck
- Garage
- Basement
- Pool
Property vs Single Family Average in 83686
Price
Taxes
Year Built

