
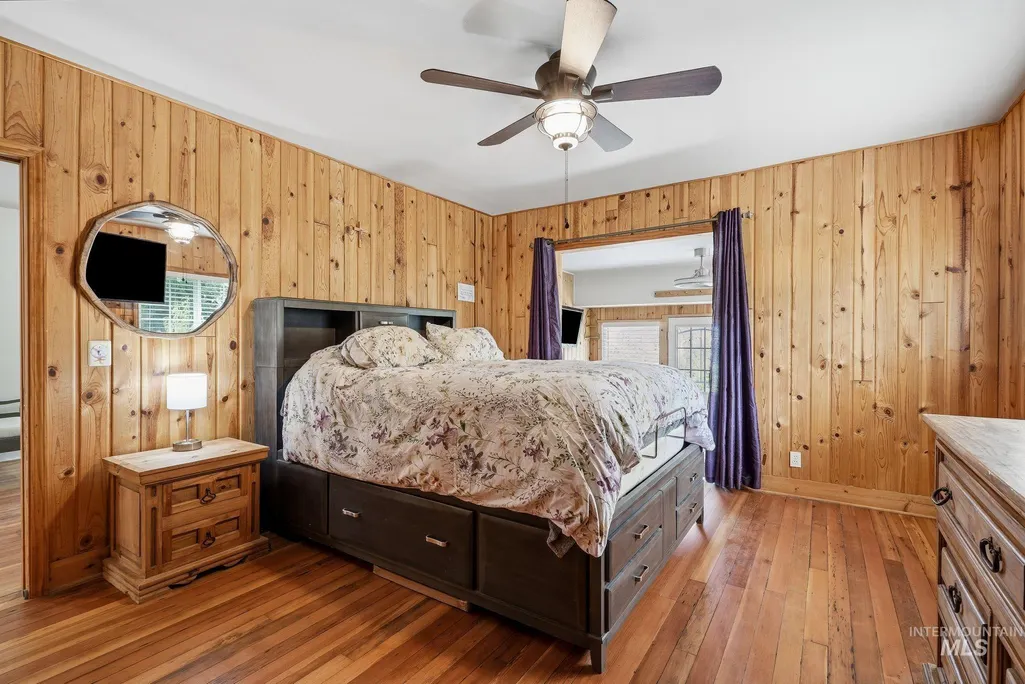
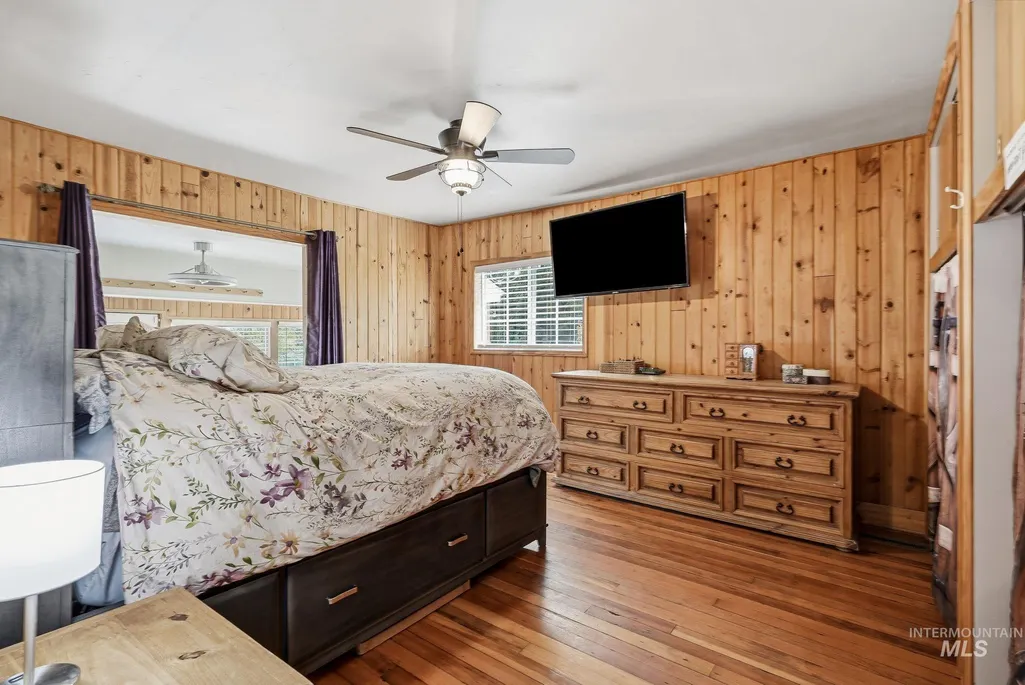
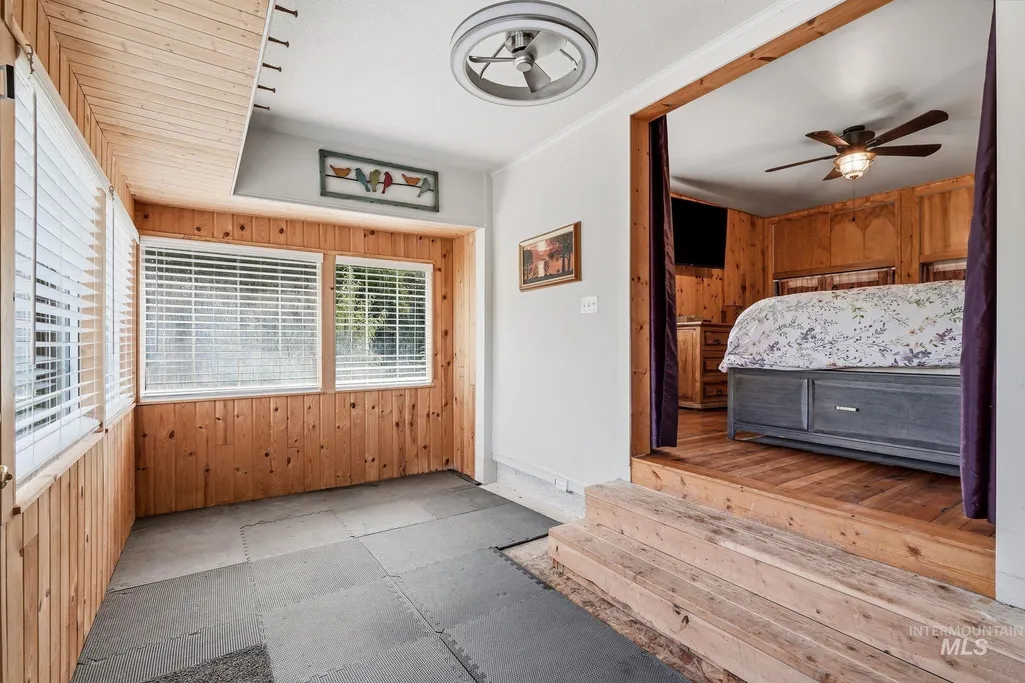
Price Reduction - Primary on Main
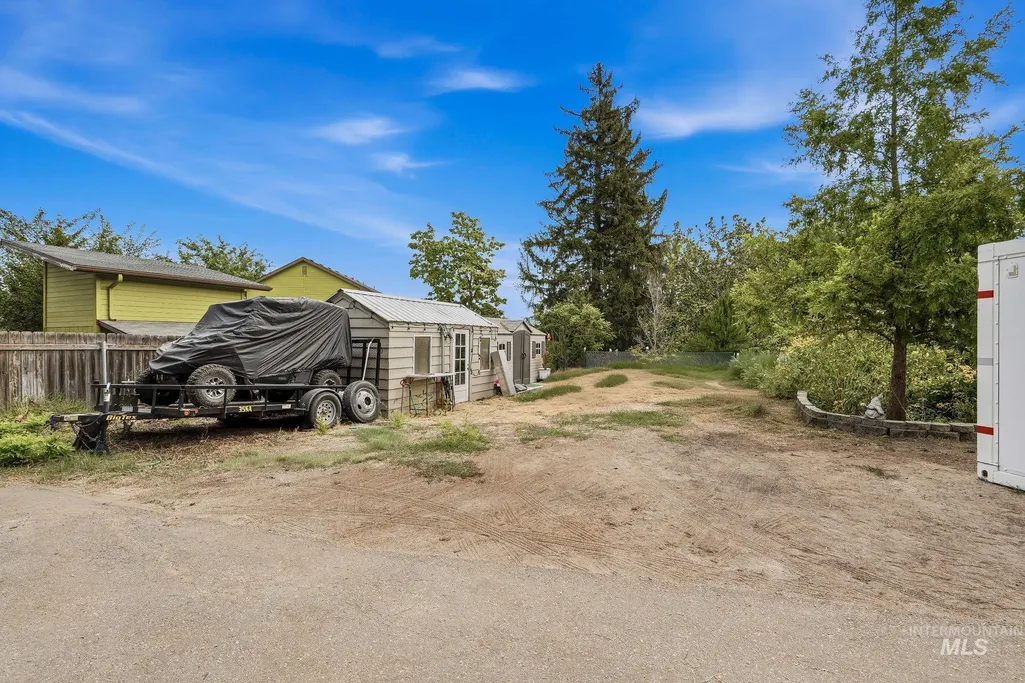
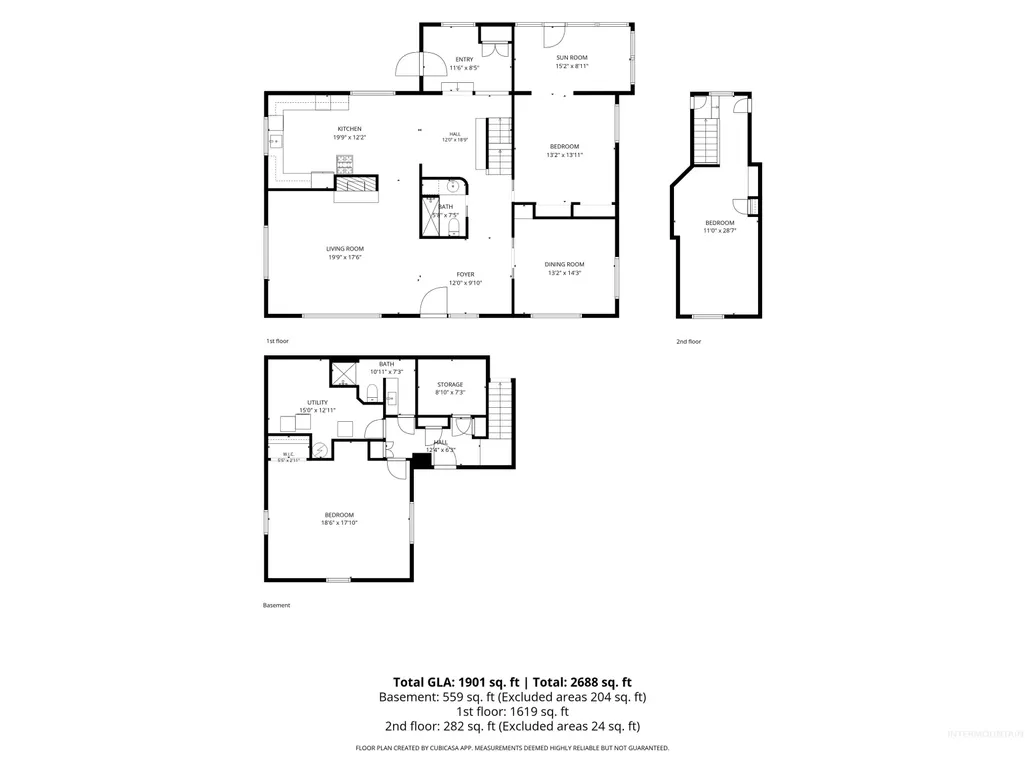
Address
17063 N Midsummers Ln, Nampa, ID
Price
$ 580,000
Property Attributes
- MLS#98997448
- TypeSingle Family
- Listing Status Active
- CountyCanyon
- CityNampa
- NeighborhoodSummersby Sub
- Zip83687
- Style
- Year Built1928
- Taxes$ 2236
- Price$ 580,000
- Bedrooms3
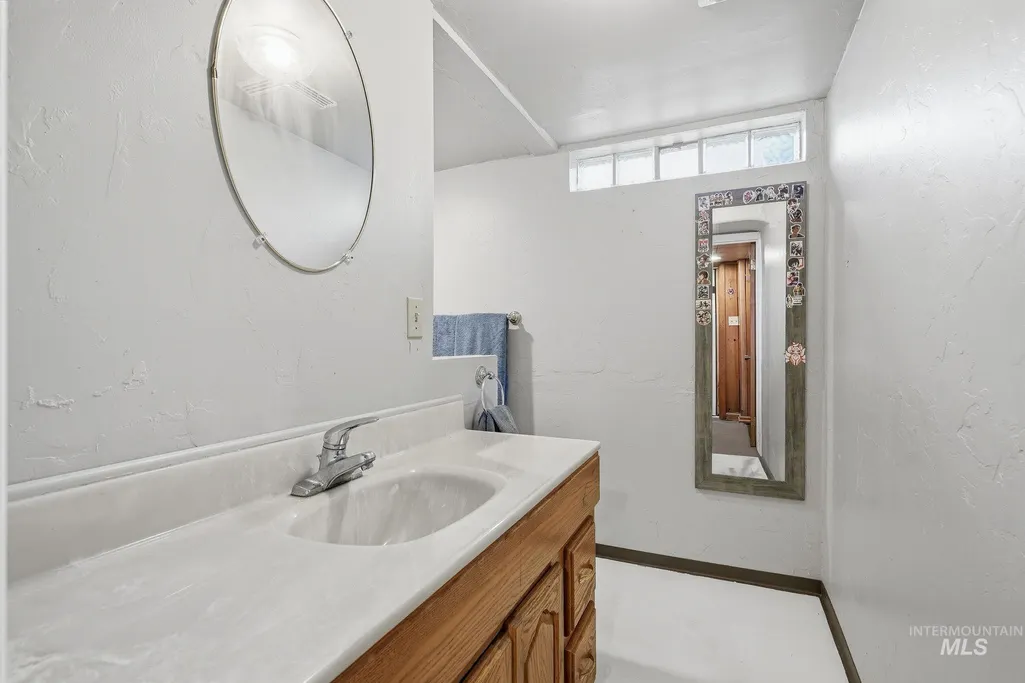
- Full Bathrooms2
- Half Bathrooms0
- Sqr Footage2291
- Lot Size0.61 Acres
Data Source:
Intermountain MLS (IMLS)
Property Description
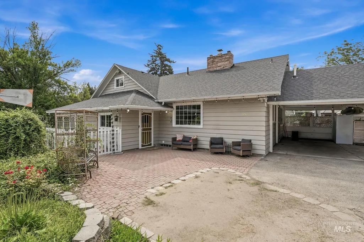
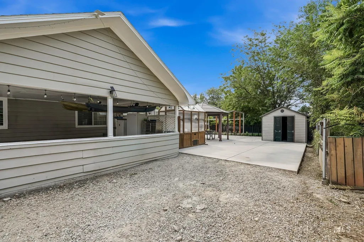
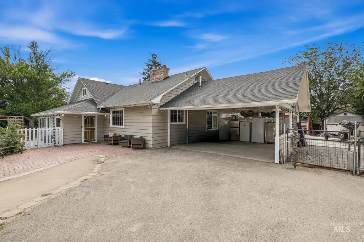
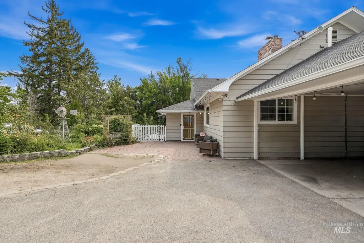
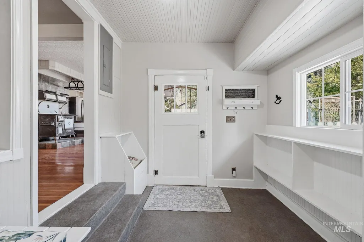
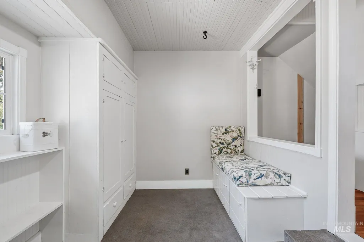
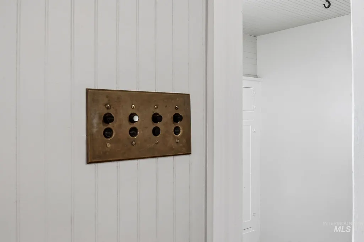
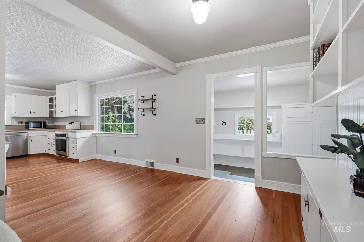
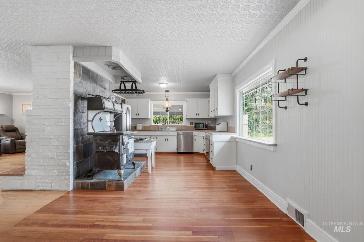
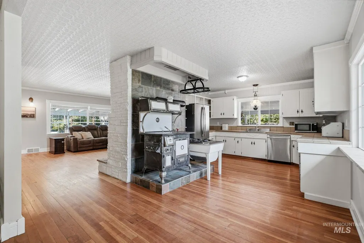
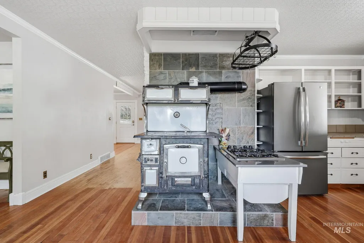
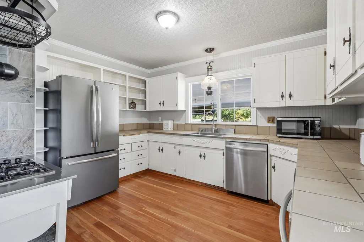
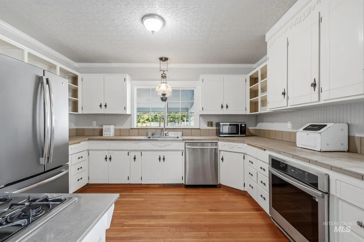
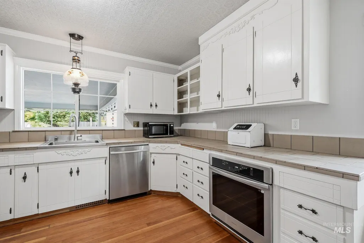
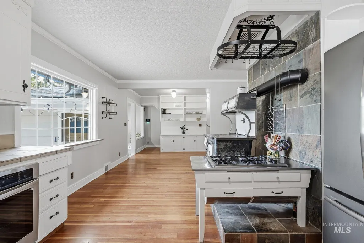
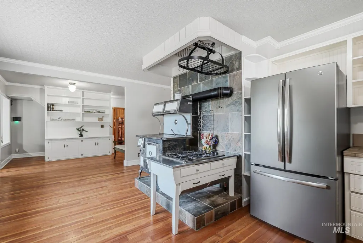
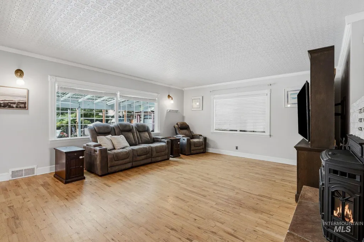
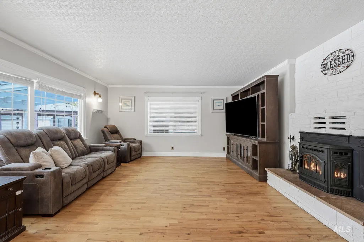
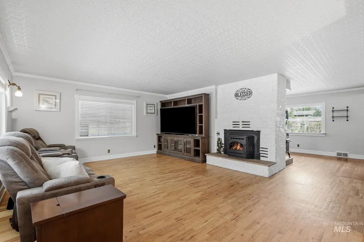
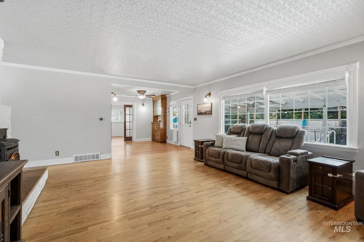
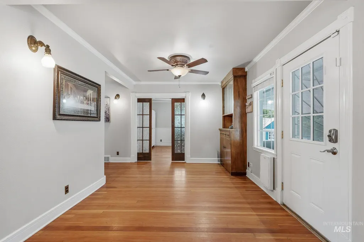
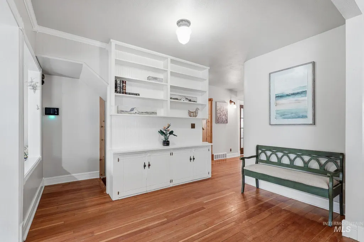
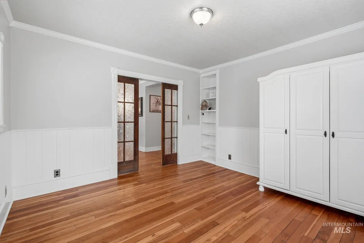
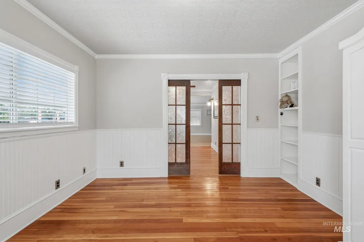
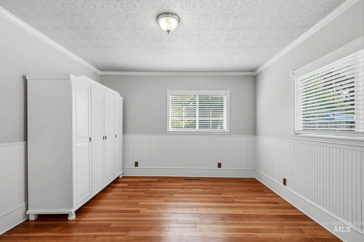
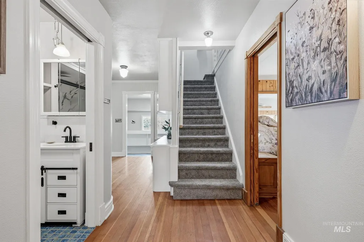
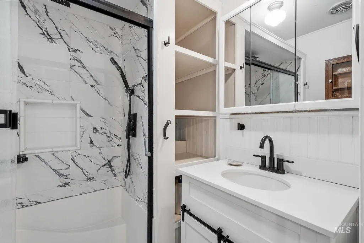
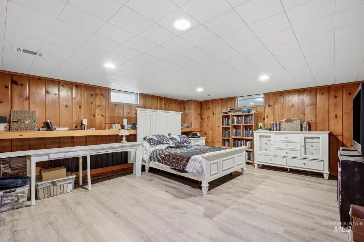
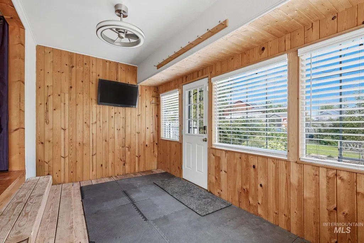
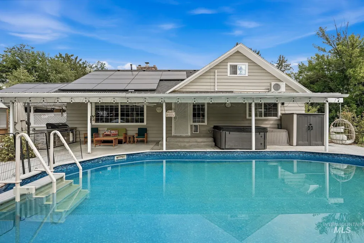
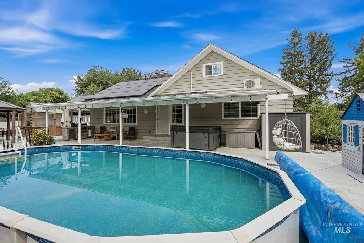
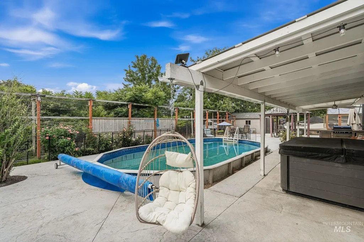
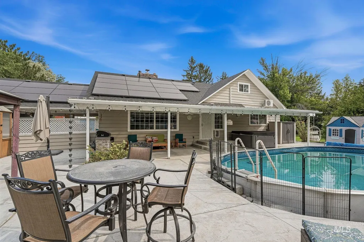
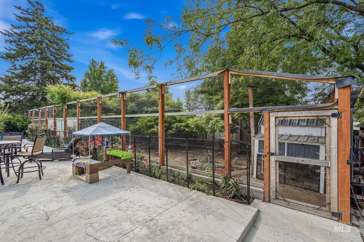
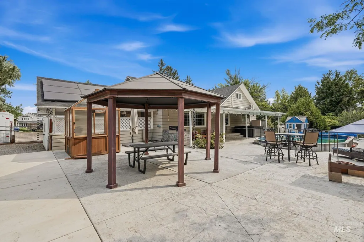
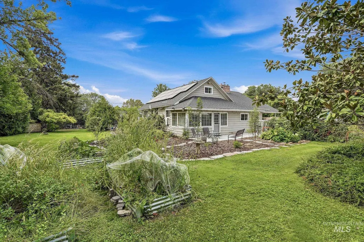
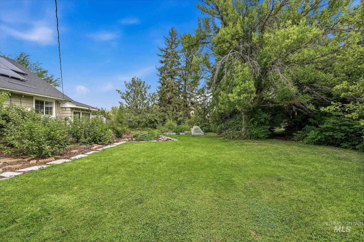
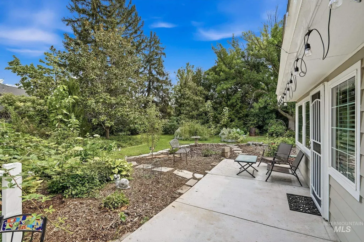
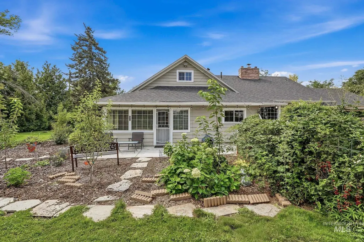
Built in 1928 and brimming with character, this charming country home offers 2,723 square feet mature landscaping .61-acre lot. Thoughtfully updated while preserving its original personality, the home features hardwood floors, classic moldings, vintage push-button light switches and inviting living spaces throughout. The backyard has been transformed into a private summertime retreat with a swimming pool, expansive concrete surround and covered patio—perfect for entertaining, relaxing and soaking up Idaho’s sunny days. Solar panels with Tesla battery adds energy efficiency, while mature trees and lush landscaping create a peaceful setting. Raised garden beds, a large chicken coop, automatic sprinklers and RV parking complete this one-of-a-kind property. With 3 bedrooms, 2 bathrooms and an incredible blend of historic charm, outdoor living and modern improvements, this is much more than a home—it’s a lifestyle! You will surely want to take a peek to see for yourself.
| Elementary School | Middle School | High School |
|---|---|---|
| Warhawk Elementary School | Sage Valley Middle School | Ridgevue High School |
| Price History | |
|---|---|
| 8/14/2026 | Listed $595,000 |
| 8/31/2026 | 3$580,000 |
General Features
| Heating | Forced Air |
|---|---|
| Cooling | Central Air |
| Utilities | Sewer Connected |
| Roof | Architectural Style |
| Appliances | Gas Water Heater |
| Patio/Porch Features | Covered Patio/Deck |
| Pool Features | Above Ground |
| Construction Materials | Frame |
| Year Built | 1928 |
| Electric | Solar Panel – Owned |
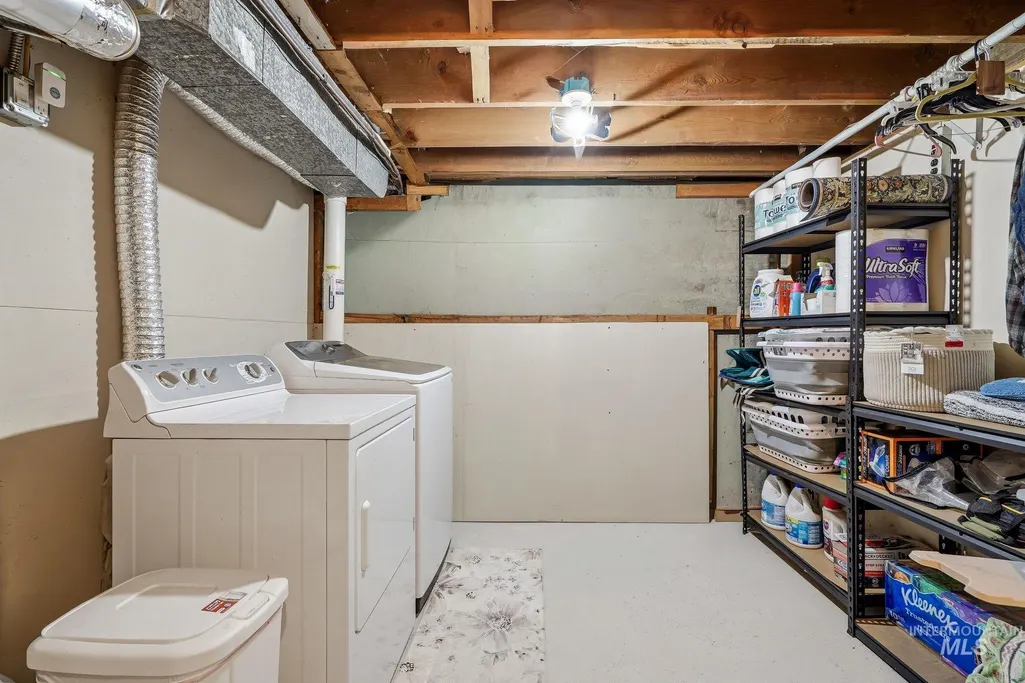
| Levels | Two Story w/ Below Grade |
| Property Subtype | Single Family Residence |
| Tax Year | 2025 |
| Current Use | Single Family |
| Ownership | Fee Simple,Fractional Ownership: No |
| County | Canyon |
| Property Type | Residential |
| Attached Garage | false |
| Subdivision Name | Summersby Sub |
| Garage Y/N | false |
| Other Structures | Storage Shed |
| Status | Active |
| Directions | From Karcher rd, N on Madison, E on Cherry, N on Midsummers, turn left into culdesac and left into private paved driveway |
| ModificationTimestamp | 2026-09-03T06:01:31.900Z |
| High School | Ridgevue |
| City | Nampa |
| High School District | Vallivue School District #139 |
| Lot Size Units | Acres |
| Lot Size Square Feet | 26571.6 |
| Carport Spaces | 2 |
| Carport Y/N | true |
| Listing Terms | Cash |
| Spa Features | Hot Tub/Spa |
| Elementary School | Warhawk |
| Land Lease Y/N | false |
| Tax Annual Amount | 2236.7 |
| Middle/Junior High School | Sage Valley |
| Virtual Tour | https://unbranded.visithome.ai/DwdvUJyTAATkt7Eyjekixf?mu=ft |
| Building Area Units | Square Feet |
| Primary Bedroom Level | Main |
| Living Area Units | Square Feet |
| Standard Status | Active |
| Middle/Junior School District | Vallivue School District #139 |
| Elementary School District | Vallivue School District #139 |
| Legal Description | Lot 3 and a half interest in Lot 5, all in Block 2 of Summersby Subdivision, according to the official plat thereof, filed in Book 31 of Plats at Page(s) 8, records of Canyon County, Idaho. |
| LeasableAreaUnits | Square Feet |
| Freehold | IDX |
Interior Features
| Interior Amenities | Family Room |
|---|---|
| Flooring | Hardwood |
| Total Fireplaces | 2 |
| Fireplace Features | Two |
| Kitchen Level | Main |
| Air Conditioning Y/N | true |
| Heating Y/N | true |
| Fireplace Y/N | true |
| Above Grade Finished Area | 1941 |
| Total Bedrooms | 3 |
| Below Grade Finished Area | 350 |
| Living Room Level | Main |
| Main Level Bedrooms | 2 |
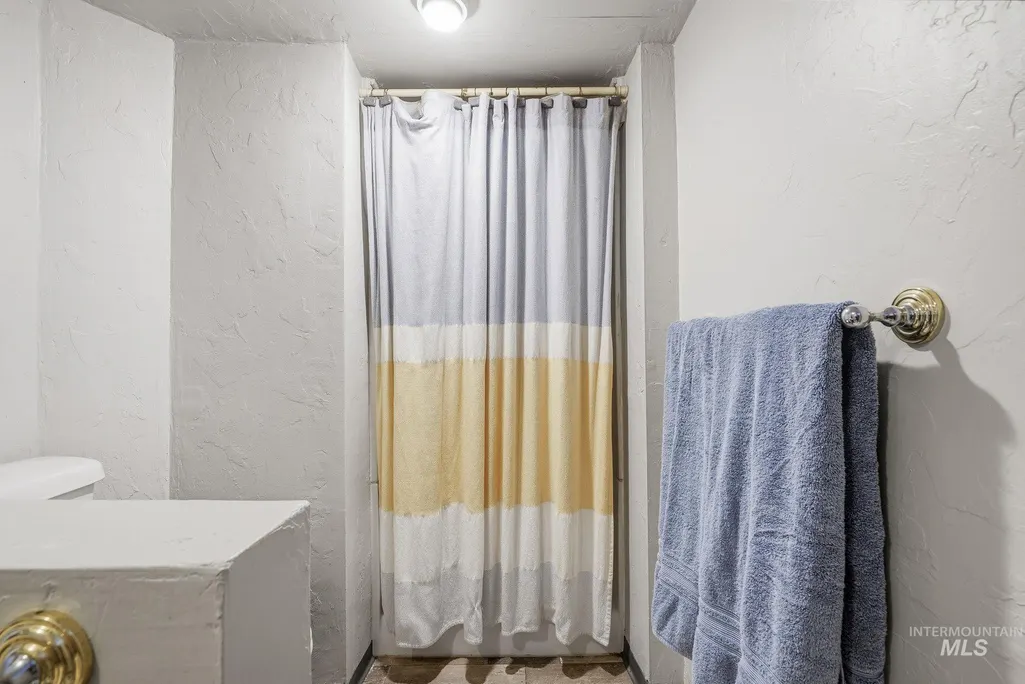
| Main Level Bathrooms | 1 |
| Below Grade Finished Area Unit Type | Square Feet |
| LivingAreaSource | Public Records |
| Below Grade Finished Area Source | Public Records |
| Above Grade Finished Area Source | Public Records |
| Above Grade Finished Area Unit Type | Square Feet |
| Total Baths | 2 |
| Kitchen Area | 228 |
| Kitchen Length | 19 |
| Kitchen Width | 12 |
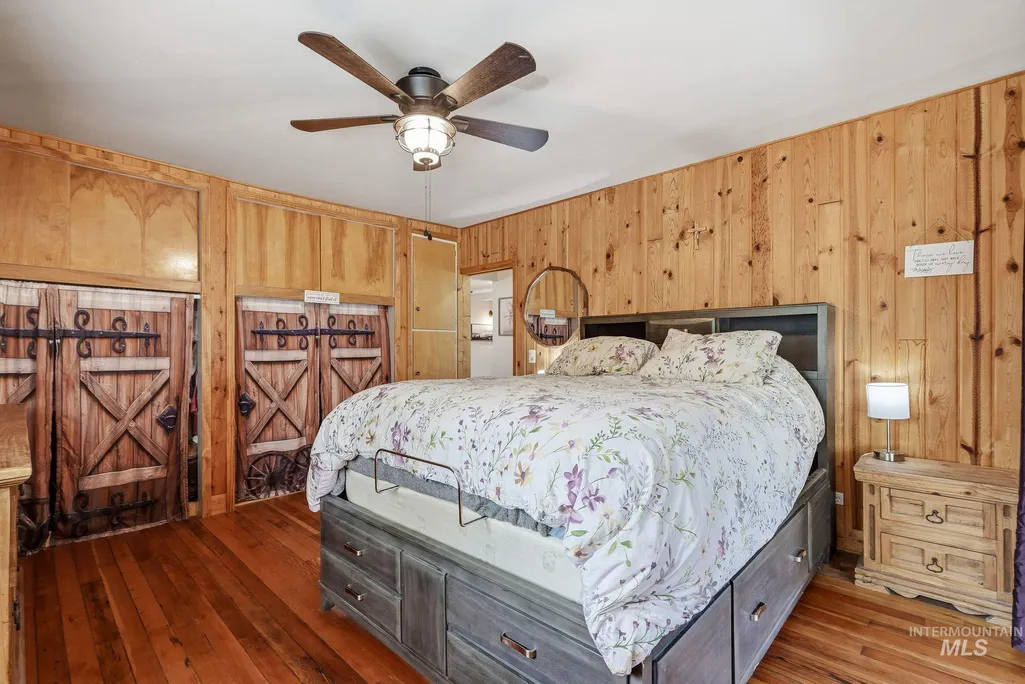
| Primary on Main | 156 |
| Second Bedroom Length | 13 |
| Second Bedroom Width | 12 |
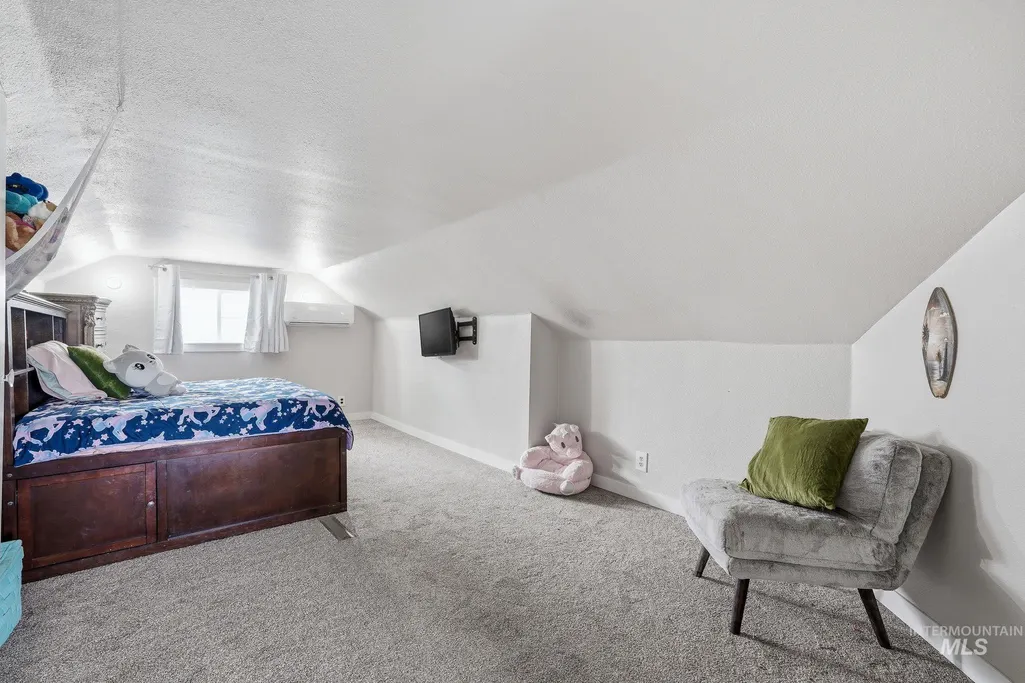
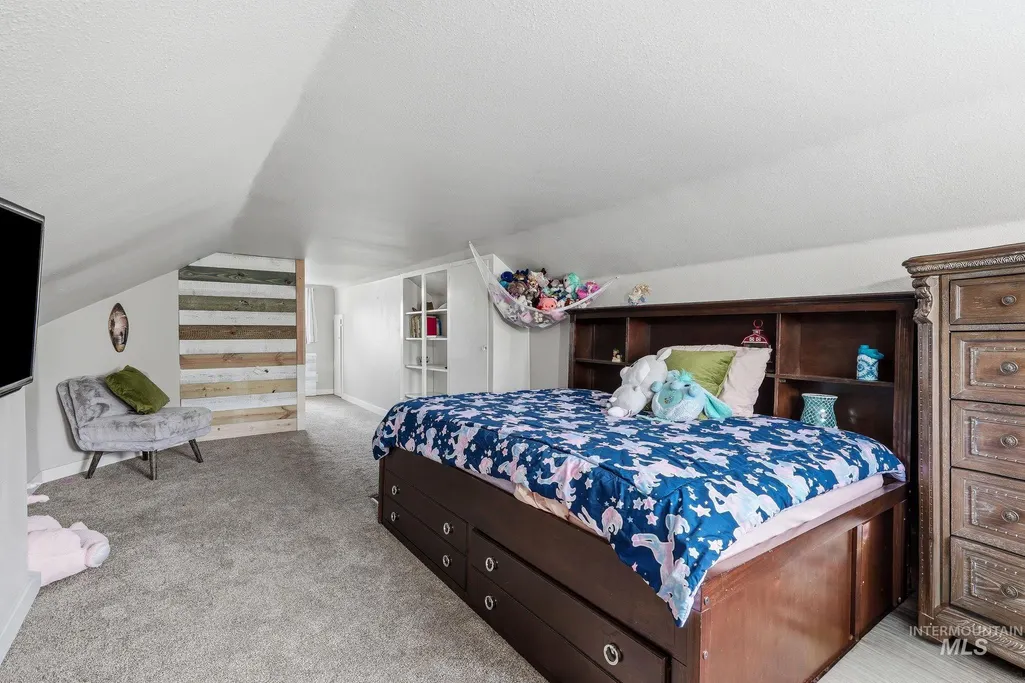
| Bedroom 3 Area | 308 |
| Bedroom 3 Length | 11 |
| Bedroom 3 Width | 28 |
| Living Room Area | 323 |
| Living Room Length | 19 |
| Living Room Width | 17 |
| Primary Bedroom Area | 182 |
| Primary Bedroom Length | 13 |
| Primary Bedroom Width | 14 |
| Bedroom 3 Level | Upper |
| Second Bedroom Level | Main |
| Power Production Type | Photovoltaics |
Exterior Features
| Fencing | Partial |
|---|---|
| Parking Features | Carport |
| Lot Features | 1/2 - .99 AC |
| Water Source | City Service |
| Total Parking | 2 |
| Lot Size Area | 0.61 |
| Spa | true |
| Building Area Total | 2723 |
| Lot Dimensions | 146x155 |
| Lot Size Acres | 0.61 |
| Road Surface Type | Paved |
| Covered Spaces | 2 |
Amenities
- Foreclosure
- Views
- Short Sale
- New Construction
- Adult 55+
- Lease To Own
- No HOA Fees
- Furnished
- Primary On Main
- Air Conditioning
- Seller Finance
- Green
- Fixer Upper
- Horse
- Golf
- Fireplace
- Deck
- Garage
- Basement
- Pool
Property vs Single Family Average in 83687
Price
Taxes
Year Built

