
Open House Sat, Sep 12th 01:00 PM - 04:00 PM - New Construction - Primary on Main
Address
13873 Shafer Butte Way, Nampa, ID
Price
$ 2,345,000
Property Attributes
- MLS#98989436
- TypeSingle Family
- Listing Status Active
- CountyCanyon
- CityNampa
- NeighborhoodHorizon Ridge
- Zip83651
- Style
- Year Built2026
- Taxes$ 1163
- Price$ 2,345,000
- Bedrooms4
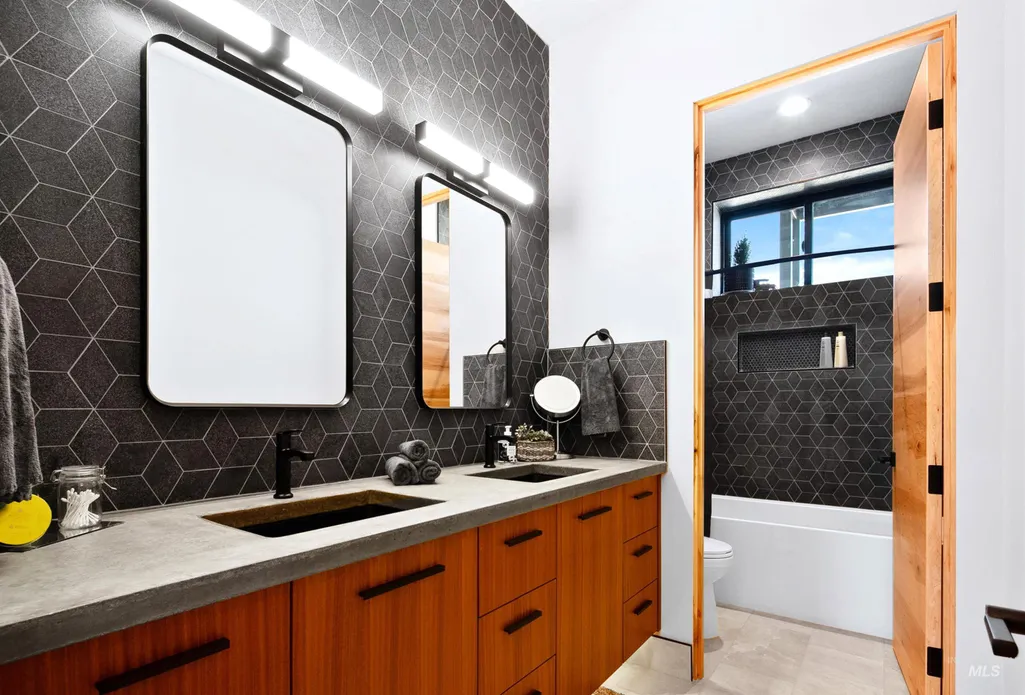
- Full Bathrooms4
- Half Bathrooms0
- Sqr Footage5496
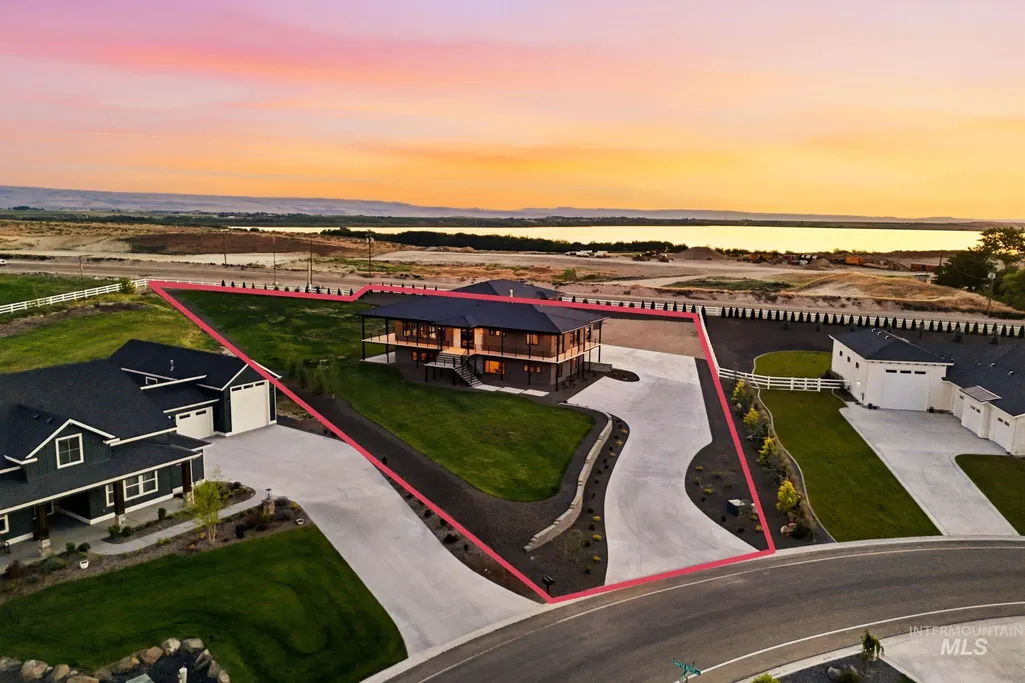
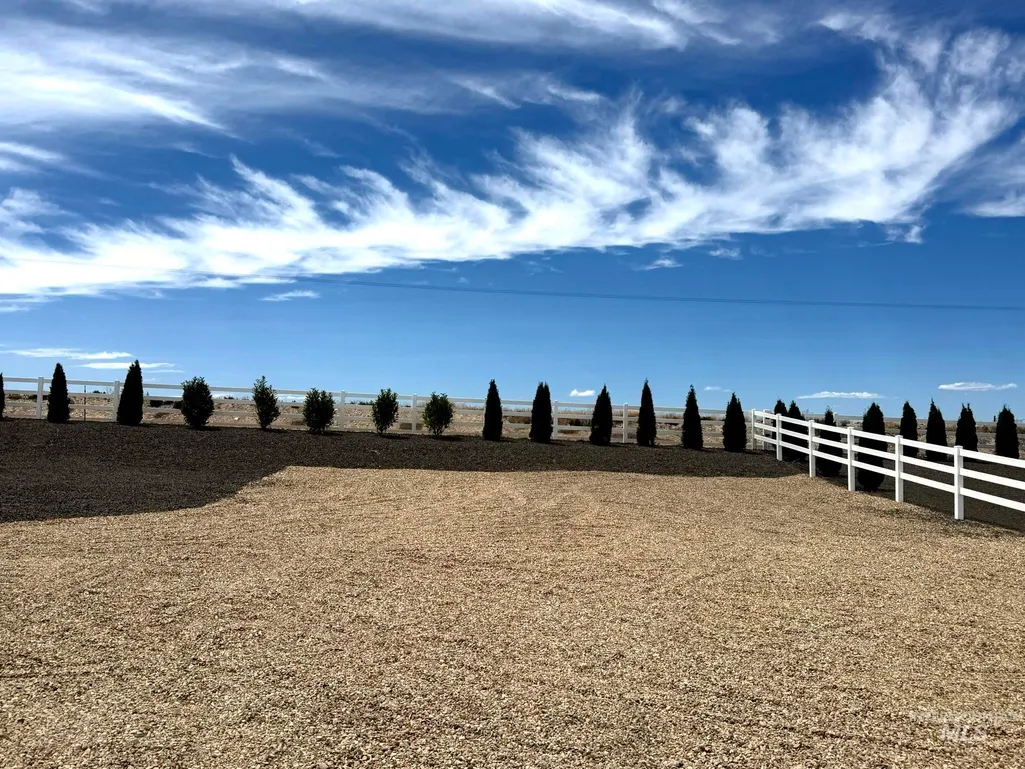
- Lot Size1.25 Acres
Data Source:
Intermountain MLS (IMLS)
Property Description
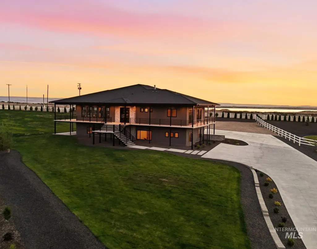
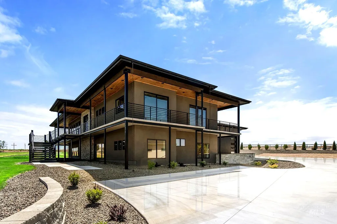
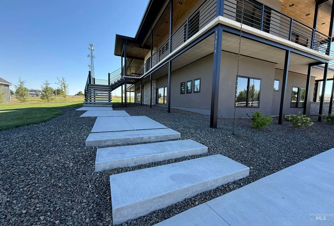
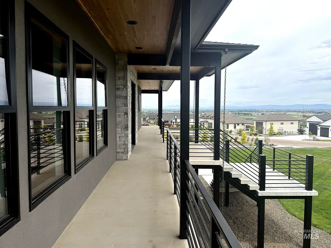
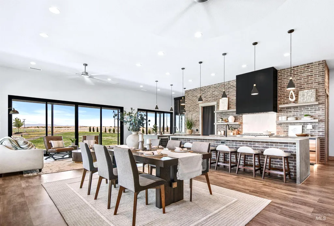
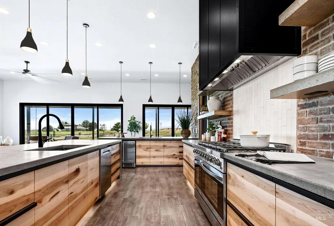
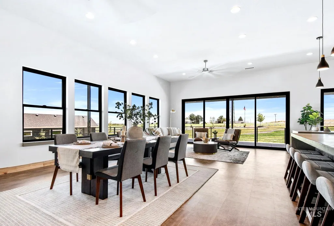
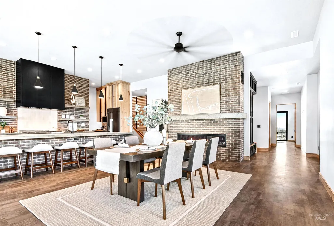
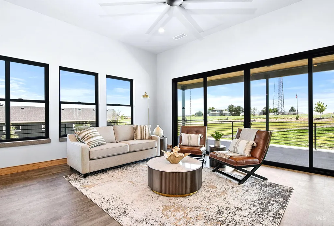
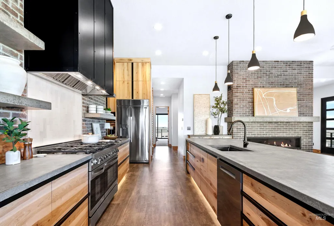
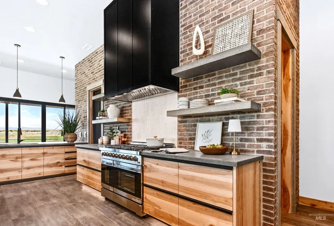
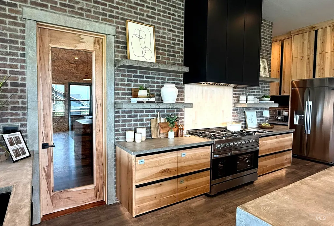
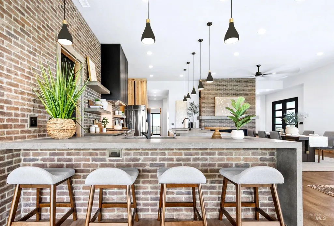
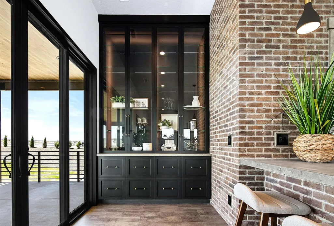
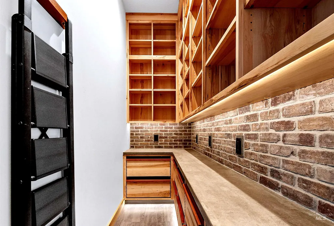
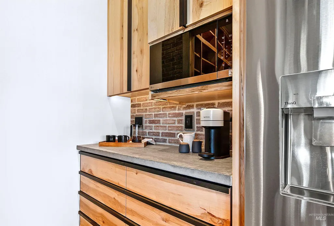
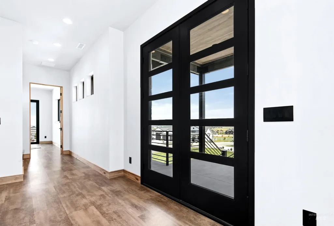
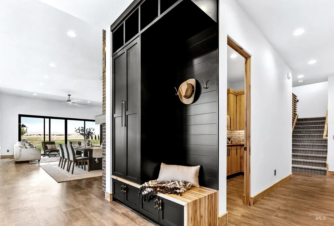
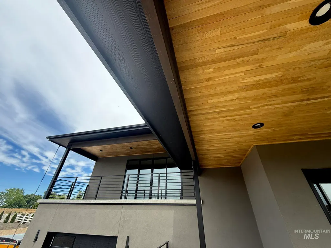
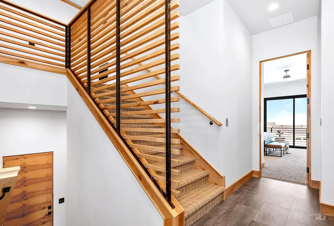
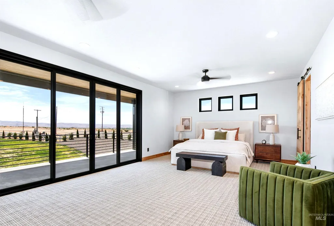
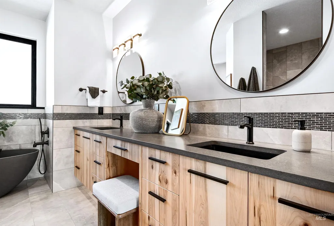
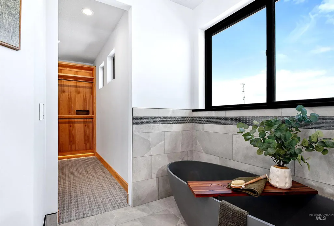
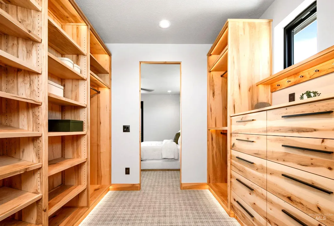
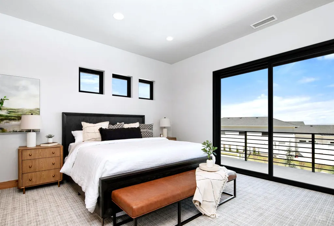
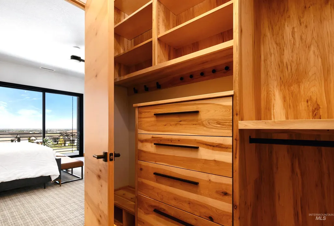
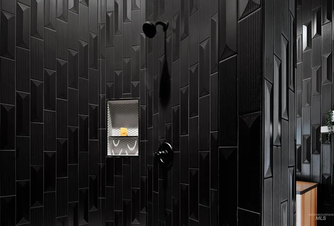
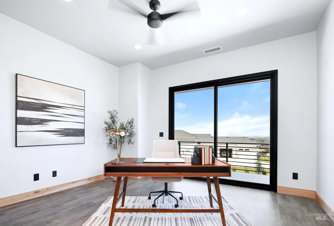
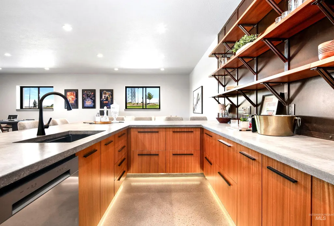
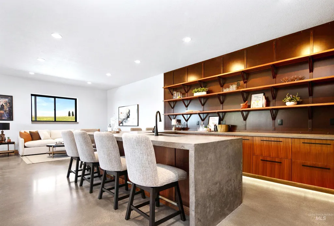
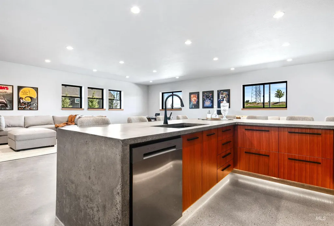
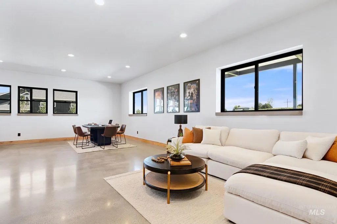
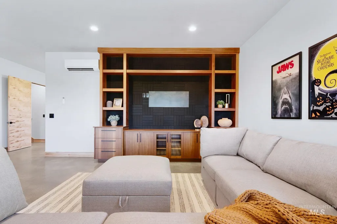
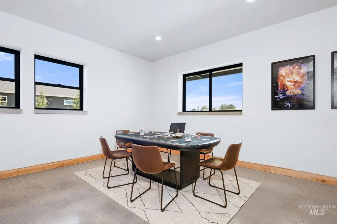
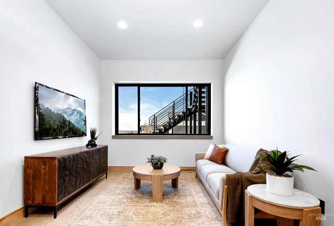
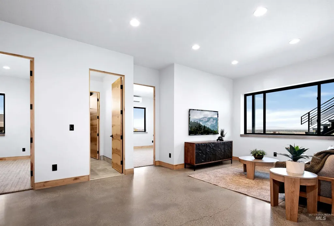
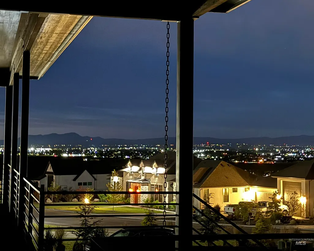
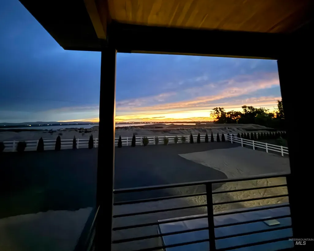
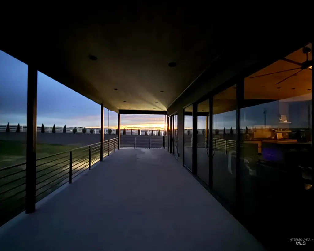
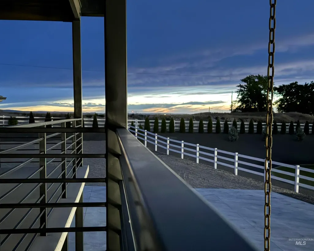
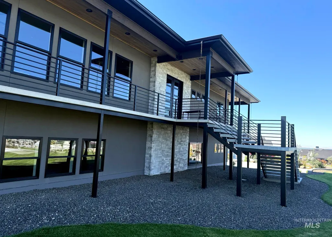
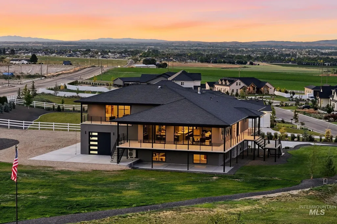
A one-of-a-kind, custom residence where luxury craftsmanship meets breathtaking panoramic views. This 5,496 sq ft, tri-level masterpiece showcases hand-crafted finishes, stunning concrete and hardwood details, expansive entertaining spaces, and a steel-framed wraparound deck. Designed with flexibility in mind, the home offers multiple living areas and thoughtful features that accommodate both everyday living and grand gatherings. Energy-efficient construction, flexible living spaces and timeless materials throughout reflect an uncompromising commitment to quality. Set on 1.25 acres in Horizon Ridge, this is more than a home--it is a destination. Schedule your private tour today, and discover why it must be seen in person.
| Elementary School | Middle School | High School |
|---|---|---|
| Franklin Roosevelt Elementary School | Lone Star Middle School | Nampa High School |
| Price History | |
|---|---|
| 6/8/2026 | Listed $2,345,000 |
General Features
| Sewer | Septic Tank |
|---|---|
| Heating | Forced Air |
| Cooling | Central Air |
| Roof | Architectural Style |
| Appliances | Gas Water Heater |
| HOA Fee | 1250 |
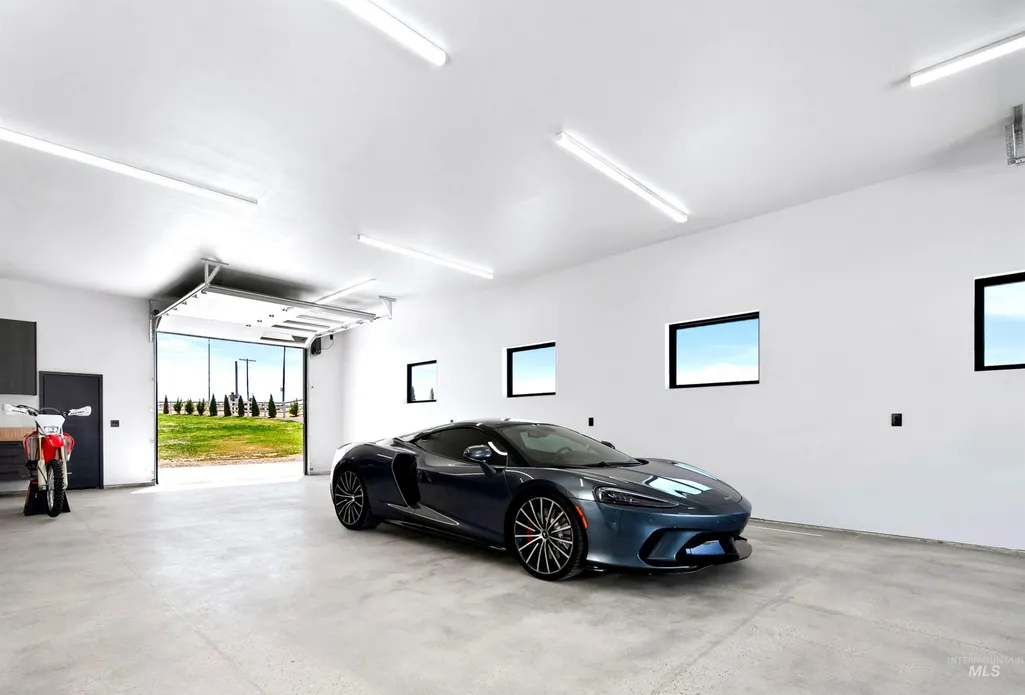
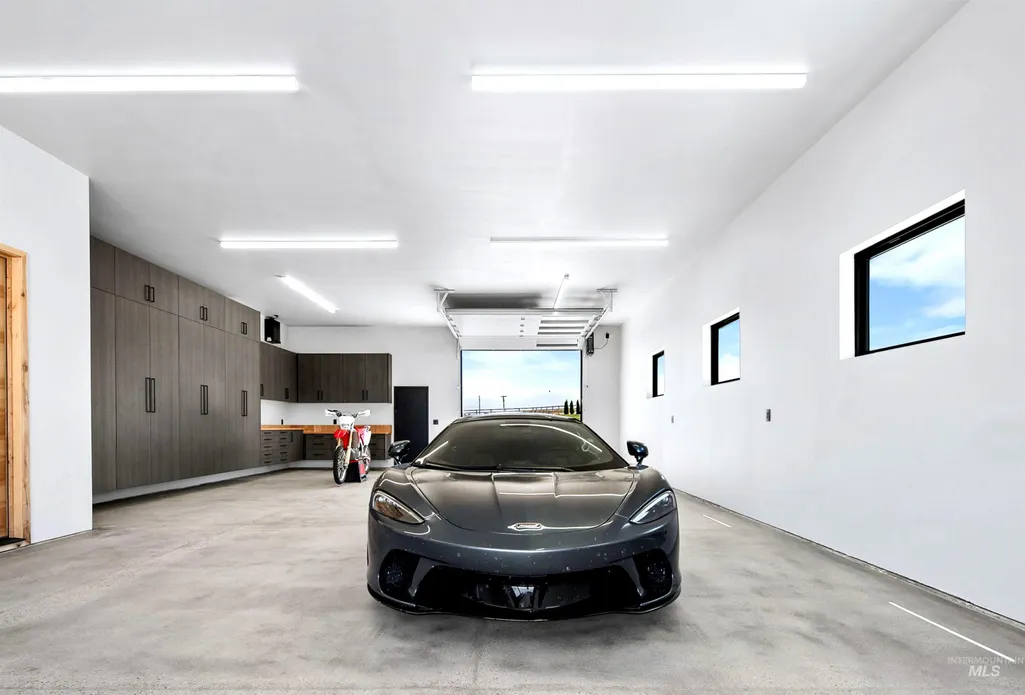
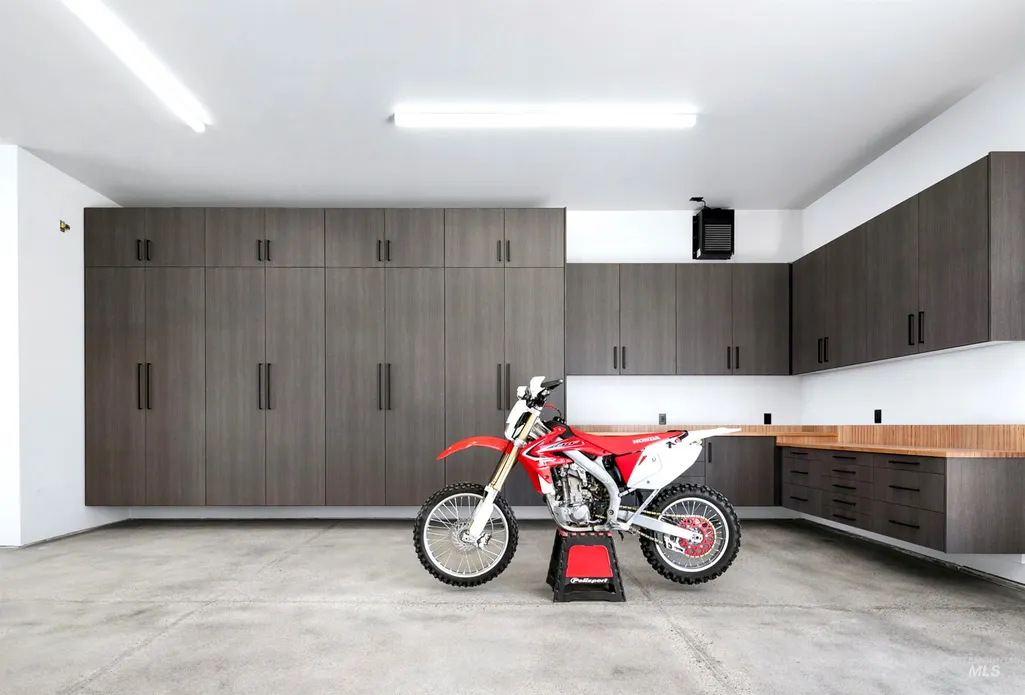
| Garage Spaces | 4 |
| Patio/Porch Features | Covered Patio/Deck |
| Construction Materials | Frame |
| Year Built | 2026 |
| Levels | Tri-Level |
| Property Subtype | Single Family w/ Acreage |
| Tax Year | 2025 |
| Current Use | Single Family |
| Ownership | Fee Simple |
| Assoc Fee Paid Per | Annually |
| County | Canyon |
| New Construction | true |
| Property Type | Residential |
| HOA | true |
| Attached Garage | true |
| Subdivision Name | Horizon Ridge |
| Garage Y/N | true |
| Green Indoor Air Quality | Low/No VOC Paint |
| Status | Active |
| Directions | Take I-84 to the Karcher Exit. Travel west on W Karcher Road. Turn left on Indiana, and left again on Lone star. Turn right into the Horizon Ridge Subdivision on Bogus Basin View. Quick left on Shafer Butte Way. One block to 13873 Shafer Butte Way. |
| ModificationTimestamp | 2026-09-08T15:38:13.800Z |
| High School | Nampa |
| City | Nampa |
| High School District | Nampa School District #131 |
| Zoning Description | Residential |
| Lot Size Units | Acres |
| Lot Size Square Feet | 54450 |
| Carport Y/N | false |
| Listing Terms | Cash |
| Elementary School | Franklin Roosevelt |
| Land Lease Y/N | false |
| Tax Annual Amount | 1163 |
| Middle/Junior High School | Lone Star |
| Virtual Tour | https://order.cygilbert.com/sites/rmozmmzx/unbranded |
| Building Area Units | Square Feet |
| Primary Bedroom Level | Upper |
| Living Area Units | Square Feet |
| Standard Status | Active |
| Middle/Junior School District | Nampa School District #131 |
| Elementary School District | Nampa School District #131 |
| Legal Description | 26-3N-3W Nw Horizon Ridge Lt 8 Blk 3 |
| LeasableAreaUnits | Square Feet |
| Freehold | IDX |
Interior Features
| Interior Amenities | Bath-Master |
|---|---|
| Flooring | Carpet |
| Fireplace Features | Gas |
| Kitchen Level | Main |
| Air Conditioning Y/N | true |
| Heating Y/N | true |
| Fireplace Y/N | true |
| Above Grade Finished Area | 5496 |
| Total Bedrooms | 4 |
| Main Level Bedrooms | 1 |
| Main Level Bathrooms | 2 |
| Below Grade Finished Area Unit Type | Square Feet |
| LivingAreaSource | Plans |
| Below Grade Finished Area Source | Plans |
| Above Grade Finished Area Source | Plans |
| Above Grade Finished Area Unit Type | Square Feet |
| Total Baths | 4 |
| Kitchen Area | 216 |
| Kitchen Length | 18 |
| Kitchen Width | 12 |
| Primary on Main | 234 |
| Second Bedroom Length | 18 |
| Second Bedroom Width | 13 |
| Bedroom 3 Area | 182 |
| Bedroom 3 Length | 14 |
| Bedroom 3 Width | 13 |
| Bedroom 4 Area | 182 |
| Bedroom 4 Length | 14 |
| Bedroom 4 Width | 13 |
| Family Room Area | 275 |
| Family Room Length | 25 |
| Primary Bedroom Area | 420 |
| Primary Bedroom Length | 28 |
| Primary Bedroom Width | 15 |
| Family Room Width | 11 |
| Family Room Level | Lower |
| Bedroom 4 Level | Lower |
| Bedroom 3 Level | Lower |
| Second Bedroom Level | Main |
Exterior Features
| Fencing | Vinyl |
|---|---|
| Parking Features | Attached |
| Lot Features | 1 - 4.99 AC |
| Water Source | Community Service |
| Total Parking | 4 |
| Lot Size Area | 1.25 |
| Foundation Details | Slab |
| Building Area Total | 5496 |
| Lot Dimensions | 396'x328' |
| Lot Size Acres | 1.25 |
| Road Surface Type | Paved |
| Other Parking | Garage: 52' x 28',Garage Door: 10' X 10' |
| Covered Spaces | 4 |
| Road Frontage Type | Public Road |
Amenities
- Foreclosure
- Views
- Short Sale
- New Construction
- Adult 55+
- Lease To Own
- No HOA Fees
- Furnished
- Primary On Main
- Air Conditioning
- Seller Finance
- Green
- Fixer Upper
- Horse
- Golf
- Fireplace
- Deck
- Garage
- Basement
- Pool
Property vs Single Family Average in 83651
Price
Taxes
Year Built

